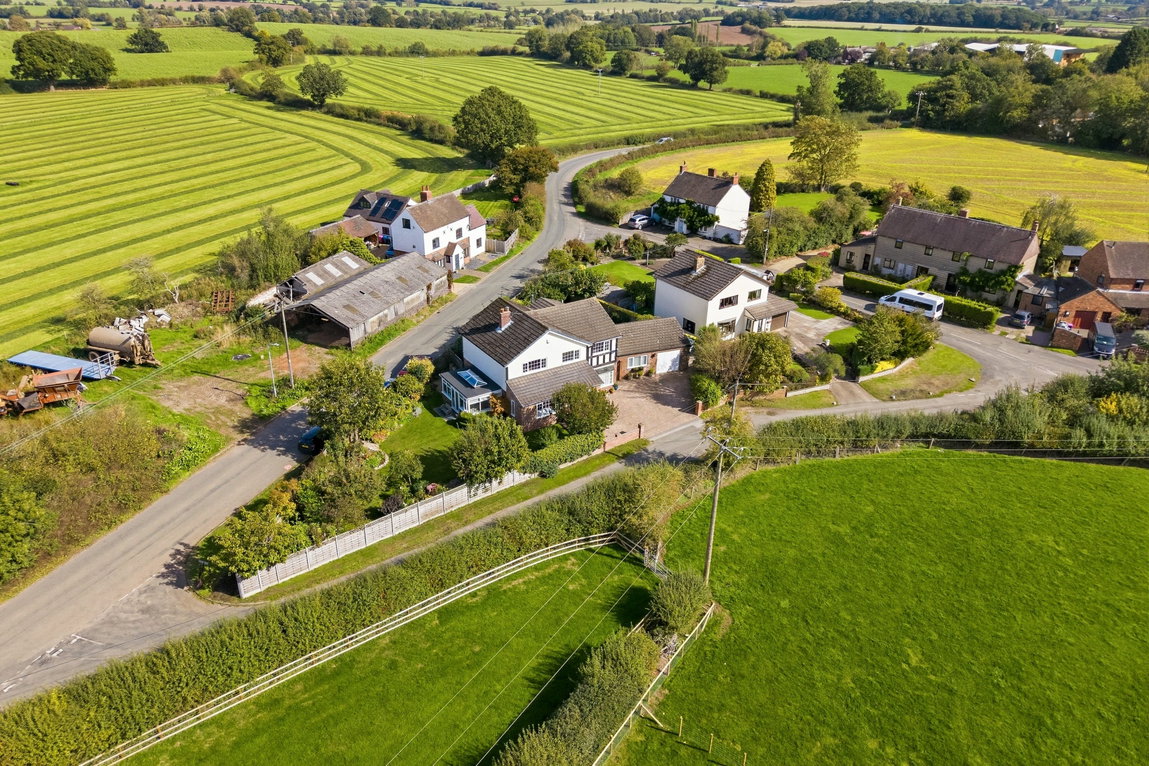
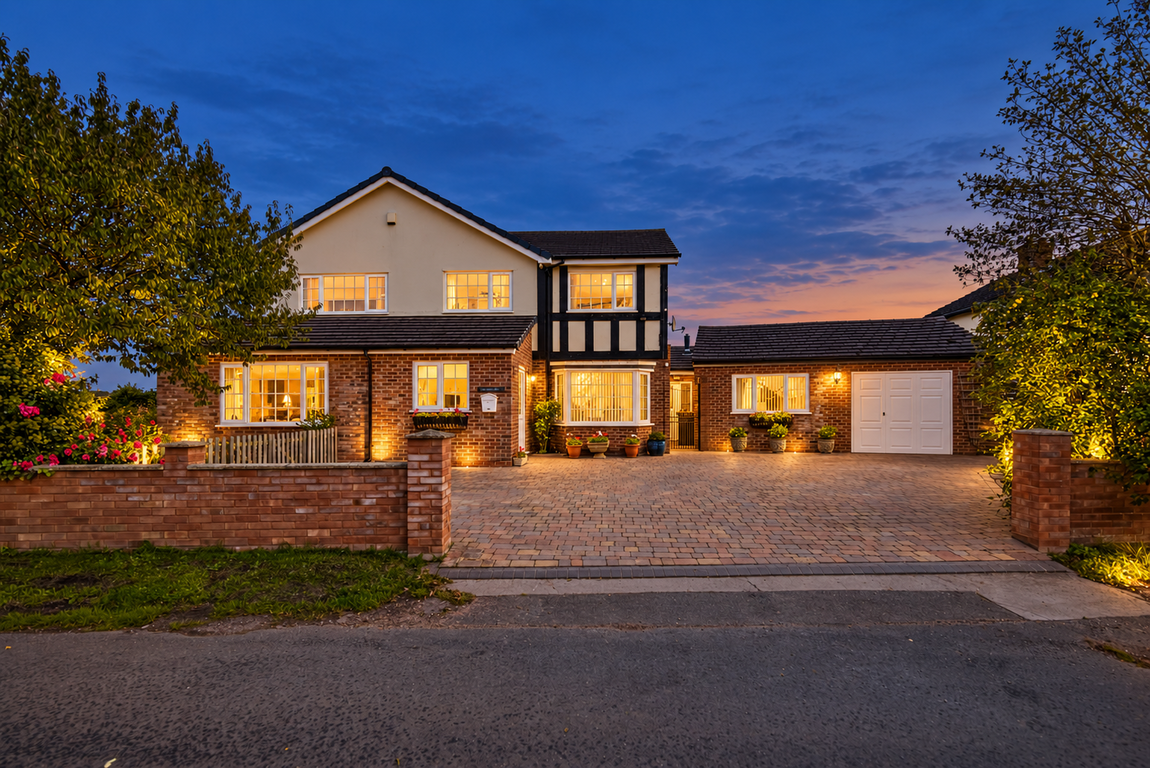
Oakleigh House is a warm and spacious country home with four first floor bedrooms, a particularly inviting Aga kitchen and a flexible collection of ground floor rooms. Its gardens and rural outlook are a large part of its appeal, while the arrangement beside the utility room offers possibilities for families who would value a little more independence under one roof.
Please complete the form below and a member of staff will be in touch shortly.


Oakleigh House, Blithbury
Why would someone choose this home?
Oakleigh House has the generous rooms, warm character and beautiful gardens that make a family home feel welcoming from the moment you step inside. Set in the countryside near Blithbury, it offers views across the surrounding fields, plenty of space to enjoy together and a layout that can adapt as family needs change.
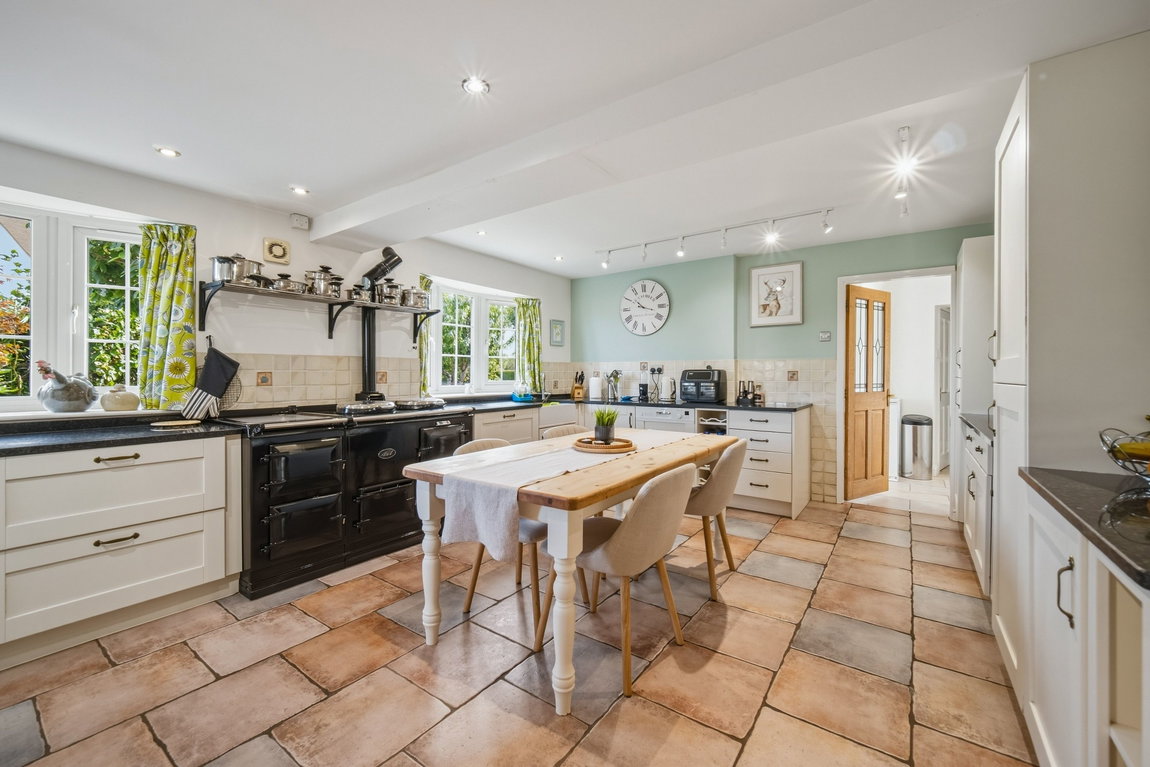
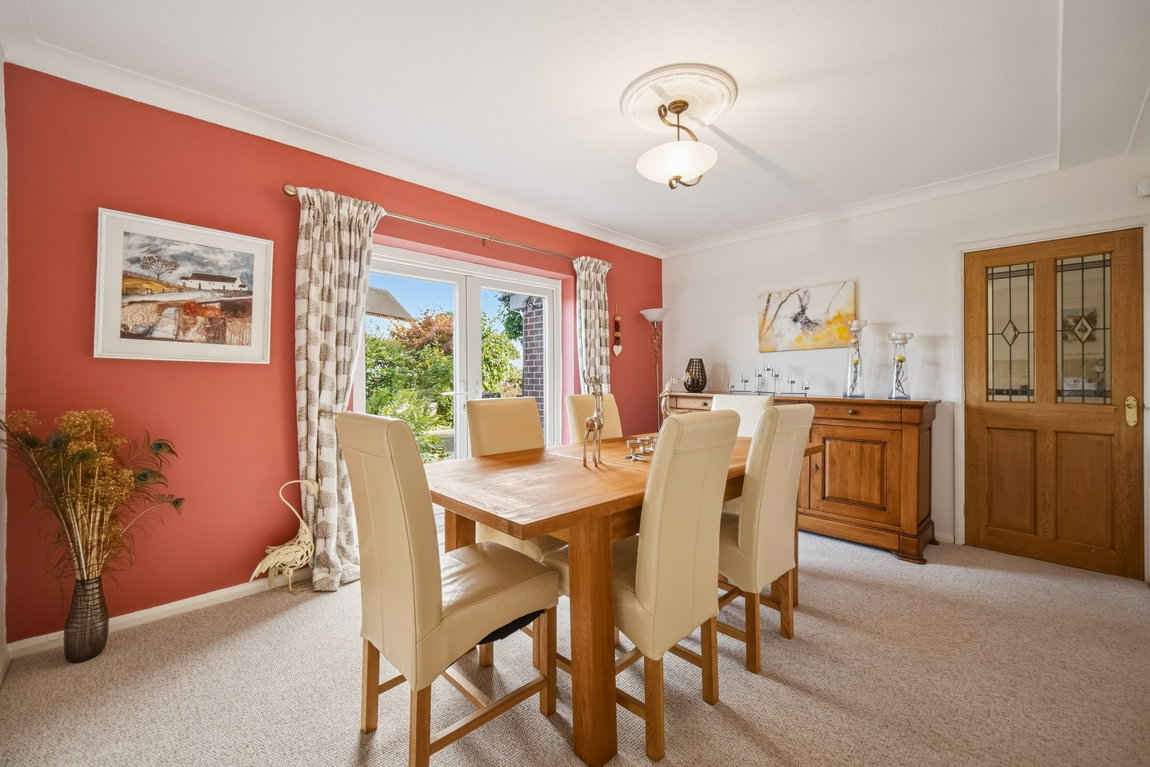
The kitchen is a wonderful place to begin. At almost 20 feet across in both directions, it has the proportions for a proper farmhouse table, while the oil Aga gives the room a warmth that you feel as soon as you walk in. Granite worktops, a Belfast sink and an extensive range of cupboards add to its character and practicality. A door opens to the garden, and the separate dining room also has French doors outside.
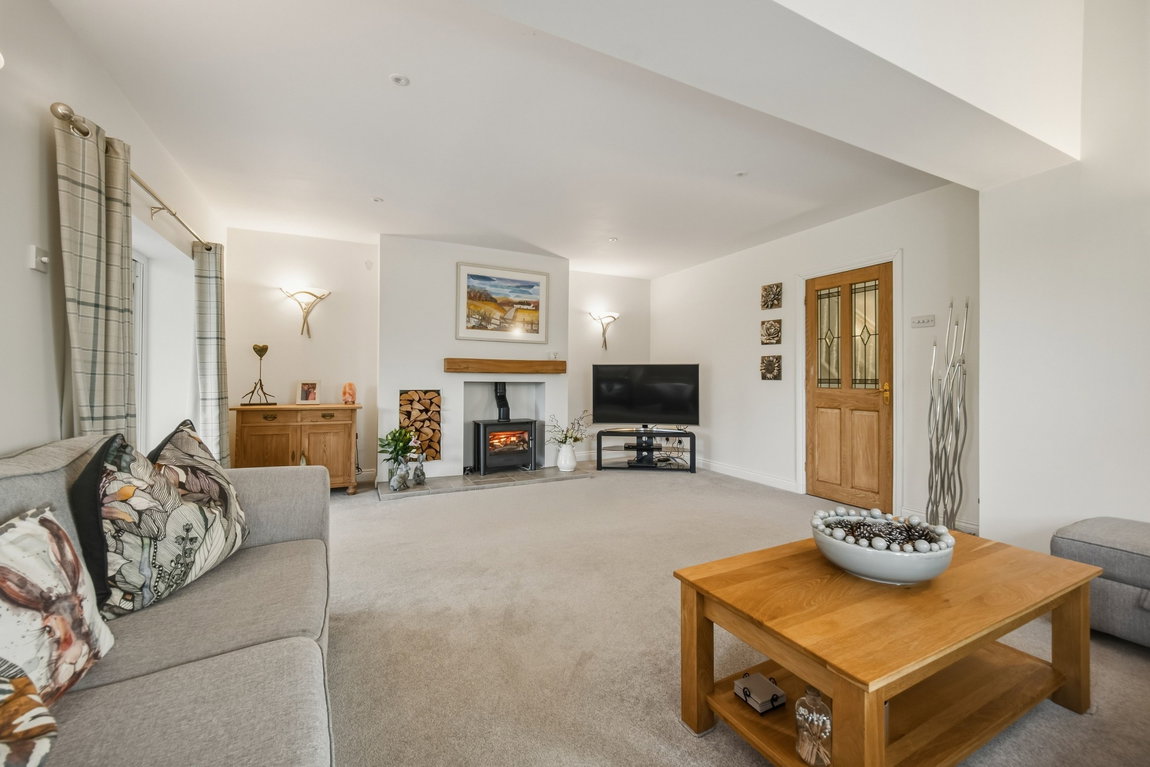
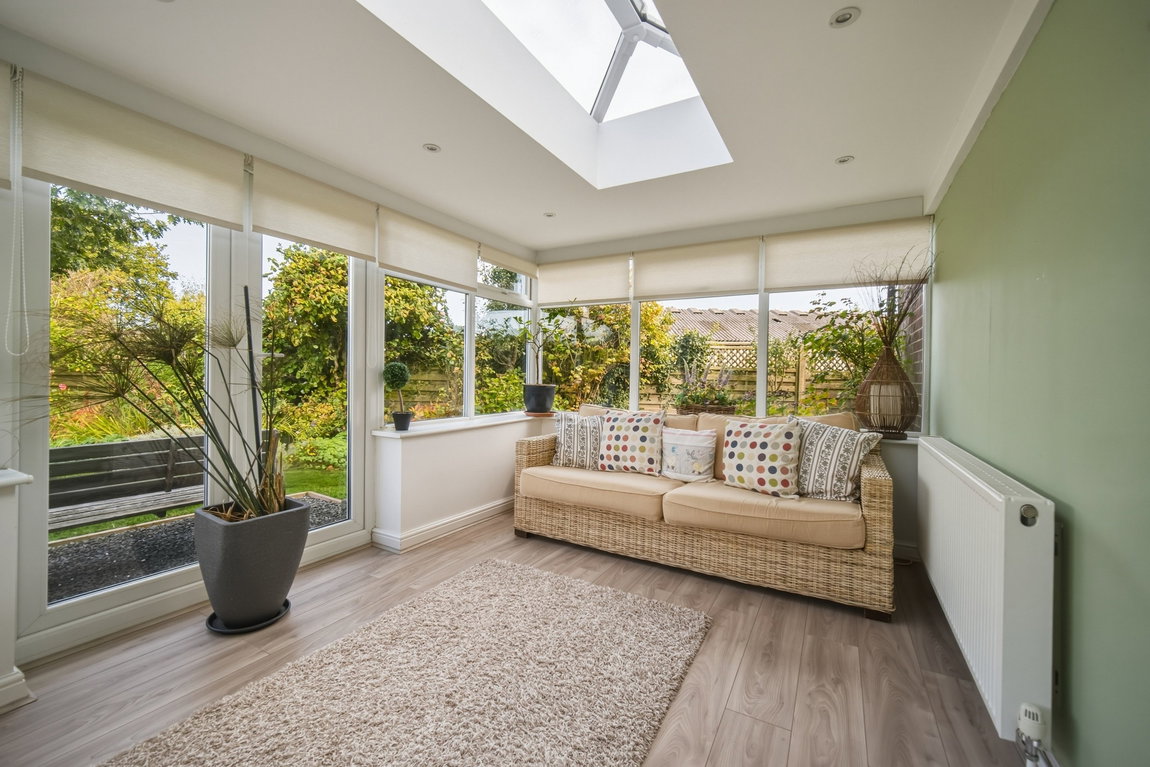
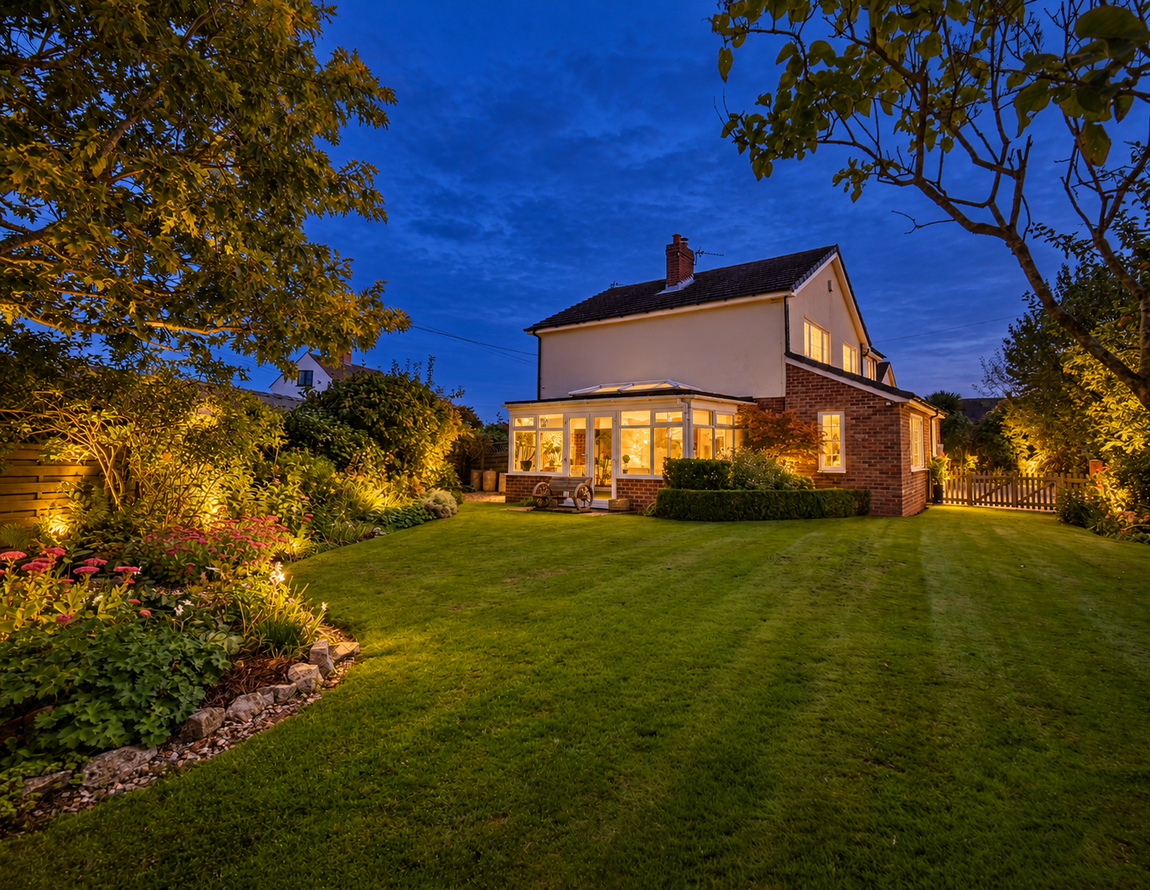
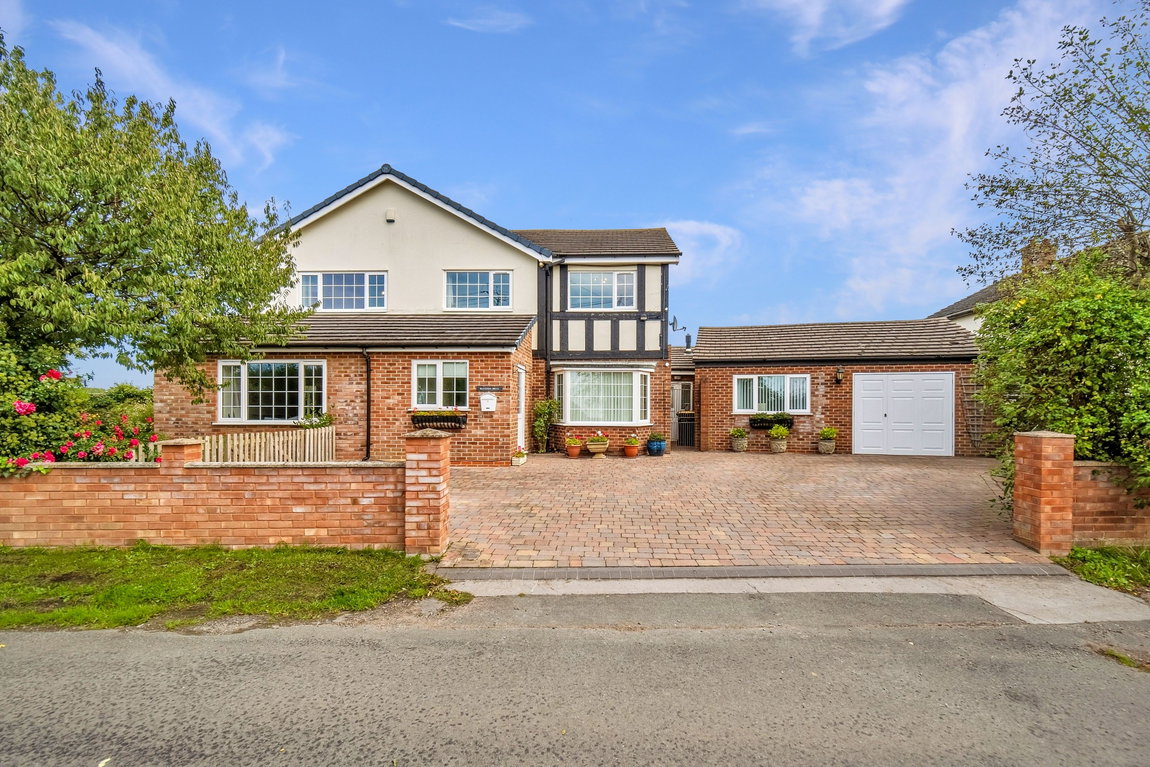
Across the hallway, the sitting room is spacious yet cosy, with a log burner and a bay window to the front. Ample driveway parking and a garage. From the sitting room, doors open into the elegant garden room. Its roof lantern draws the eye upwards, while windows frame views of the gardens on two sides. French doors open directly onto the terrace, making it a beautiful spot for a long lunch with friends or a quiet moment looking out over the planting. A generous study on the other side of the hall provides a dedicated place to work from home, though it could equally become a playroom or another sitting room.
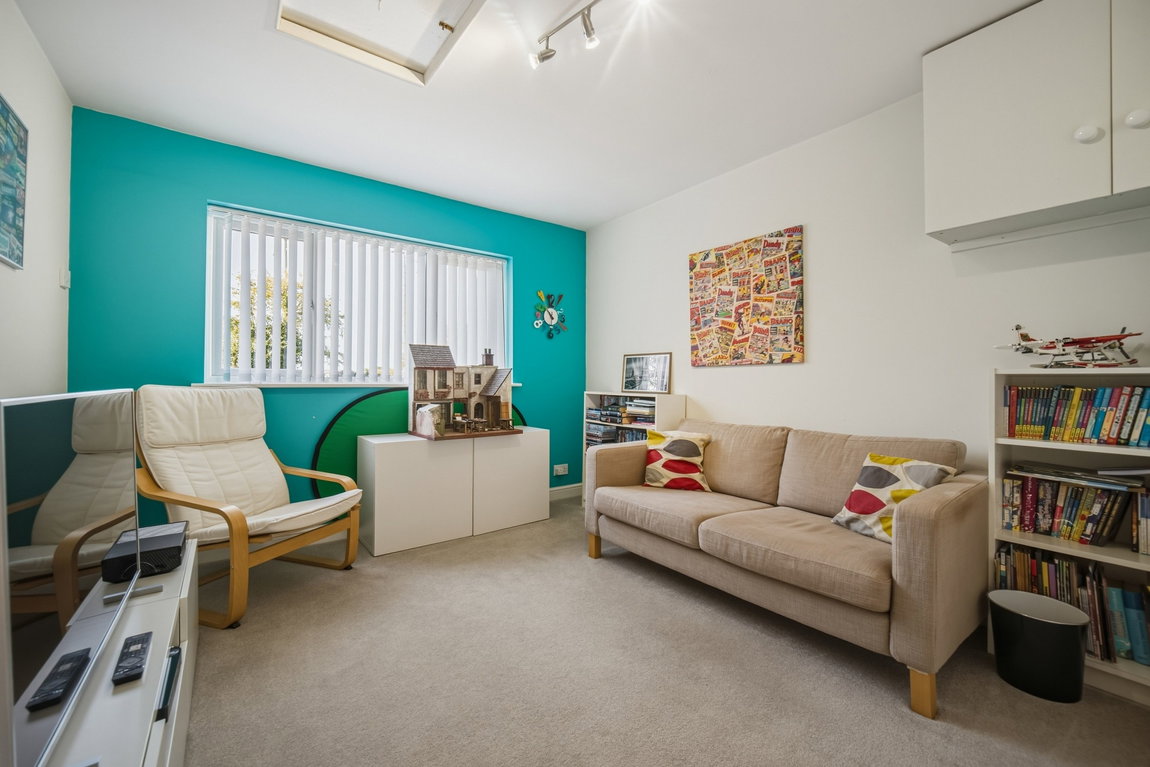
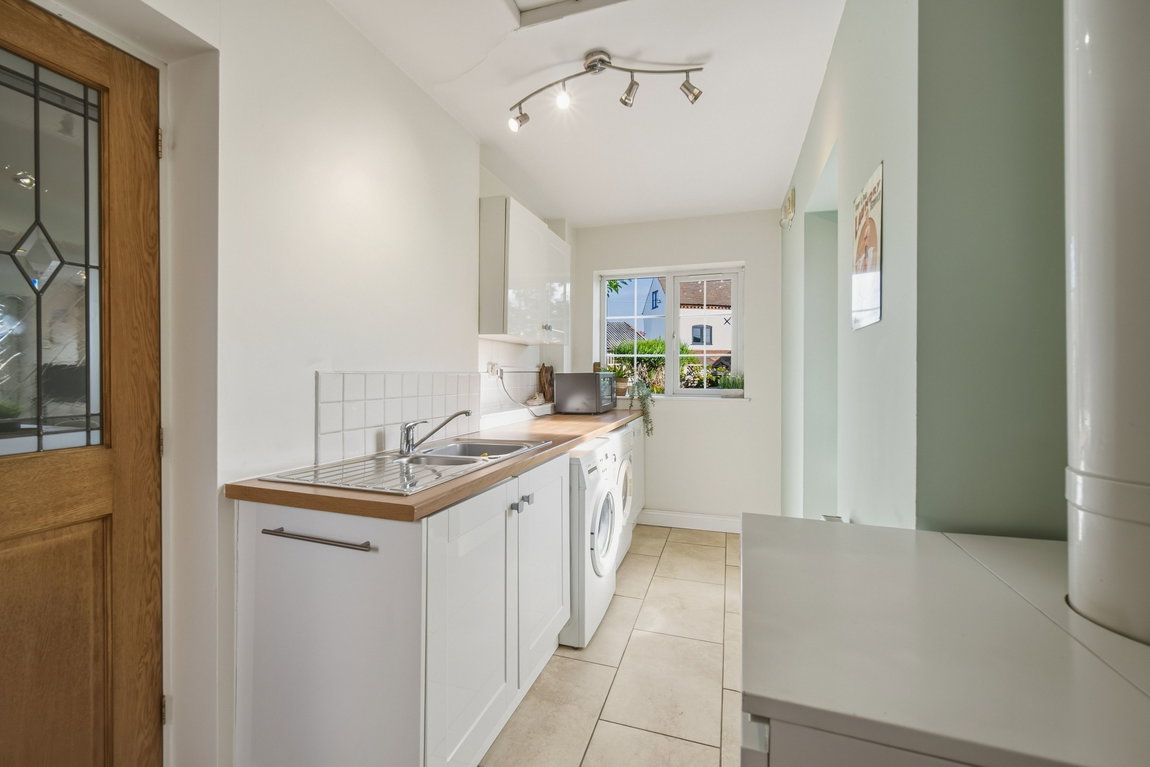
The layout at the far side of the kitchen offers something particularly useful. A large utility and laundry room has its own outside access and leads towards a family room and ground floor shower room. These rooms work well as part of a busy family home, but could also lend themselves to a more independent space for a teenager or an older relative, subject to any necessary alterations and consents.
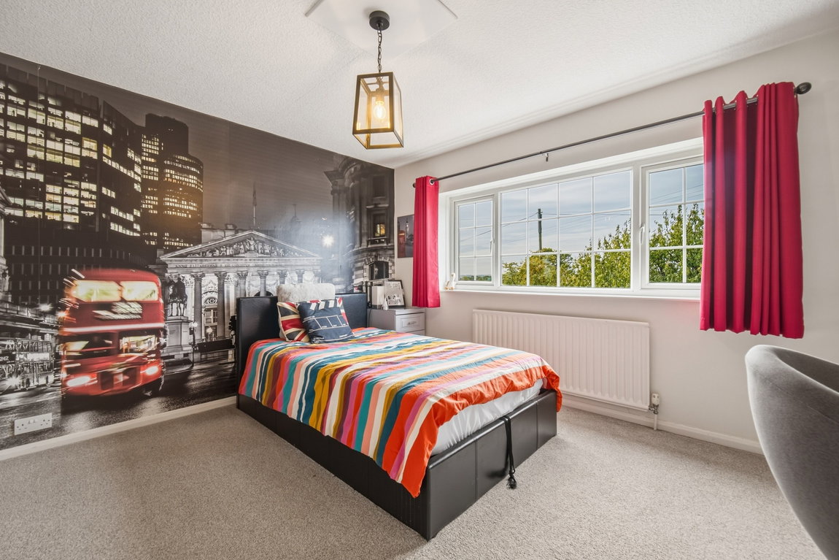
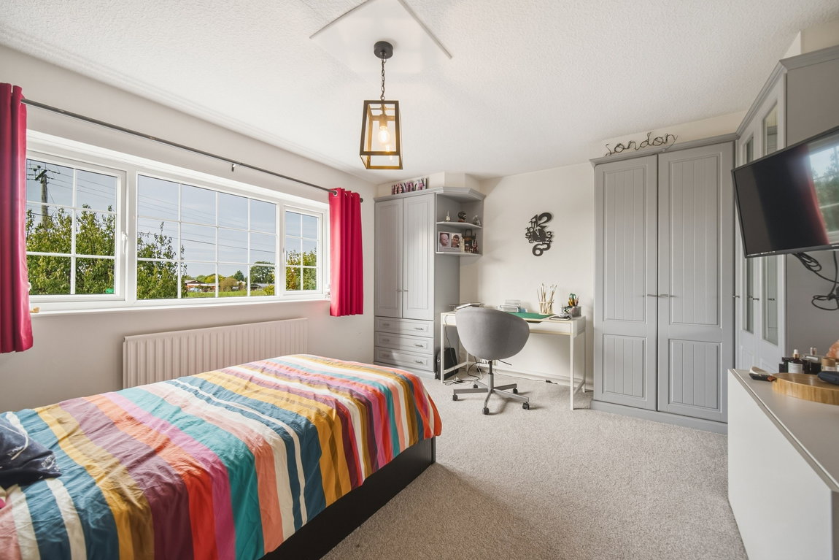
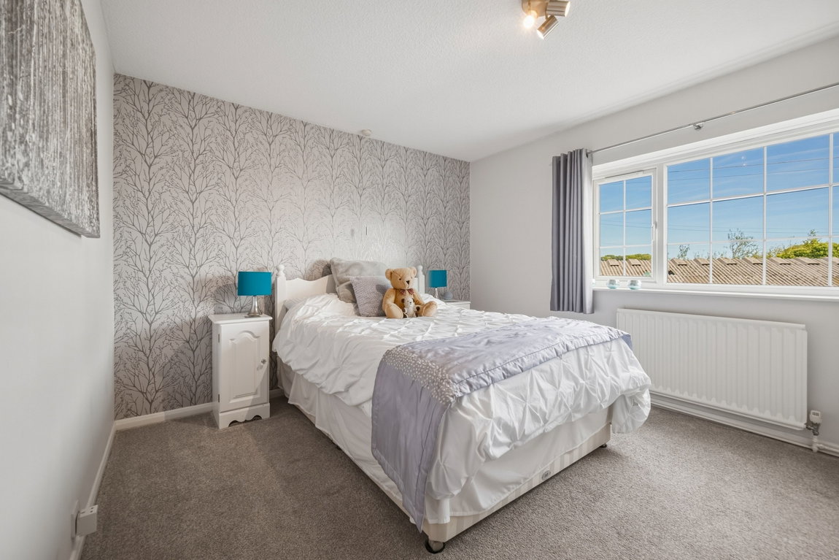
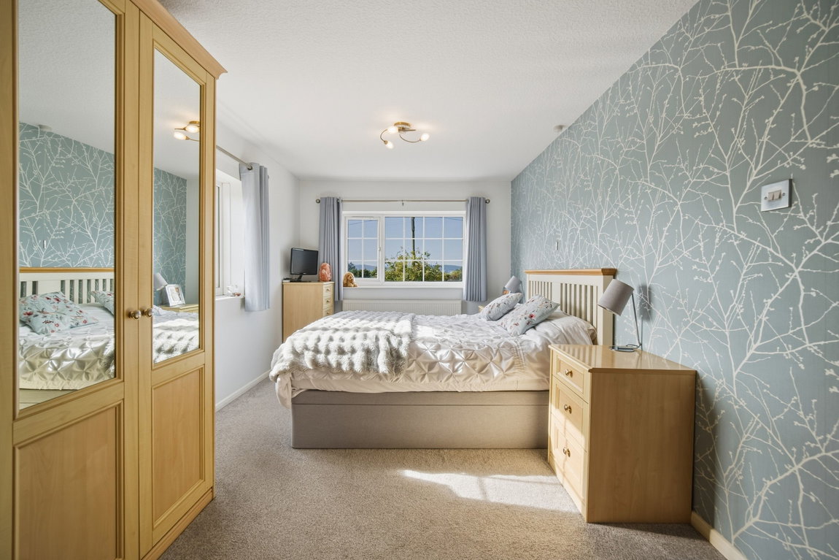
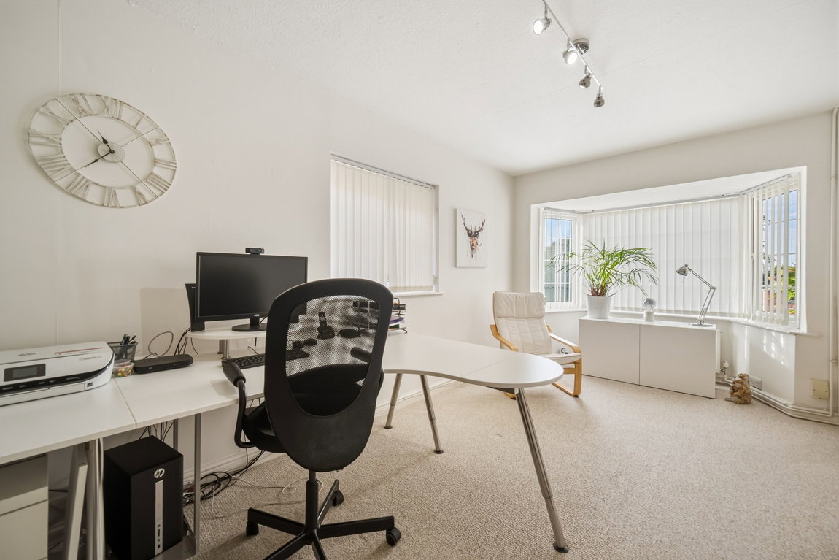
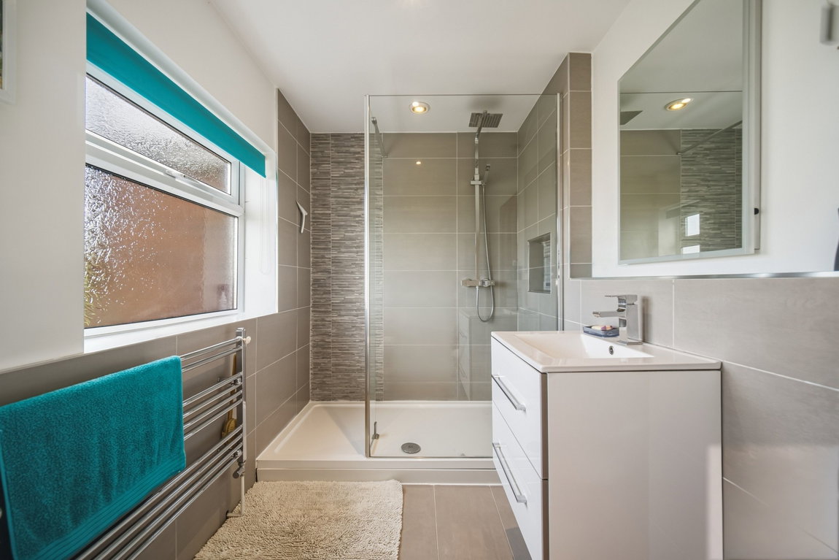
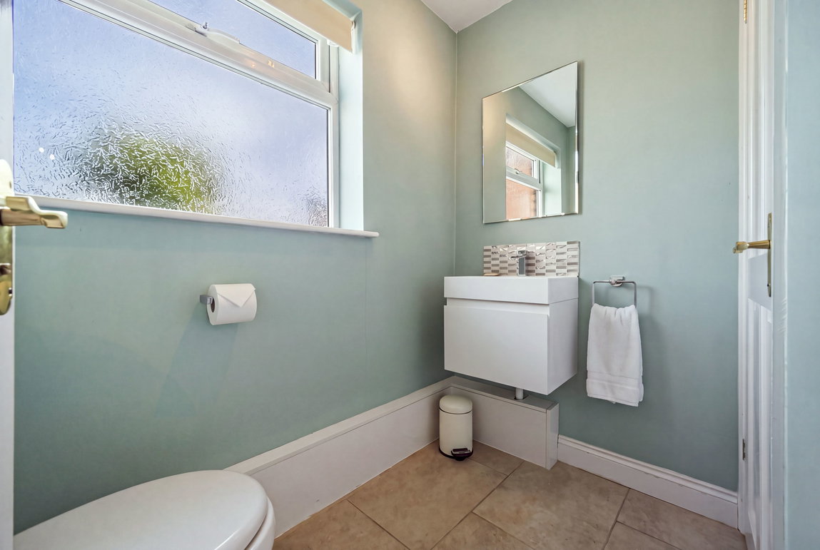
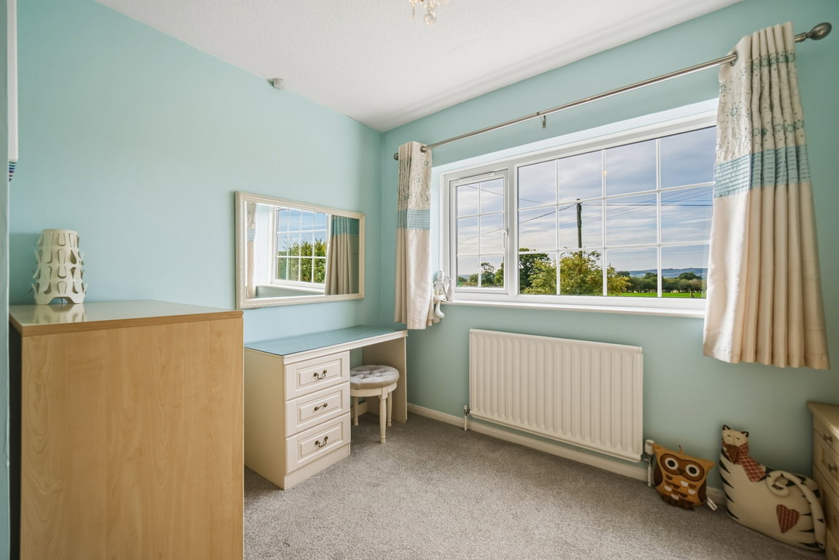
Upstairs are four bedrooms. Three are generous doubles, while the fourth is currently used as a dressing room and could also serve as a bedroom or home office. The principal bedroom has fitted wardrobes, countryside views and a spacious en suite with a corner bath and separate double shower. A further shower room serves the remaining bedrooms.
The gardens
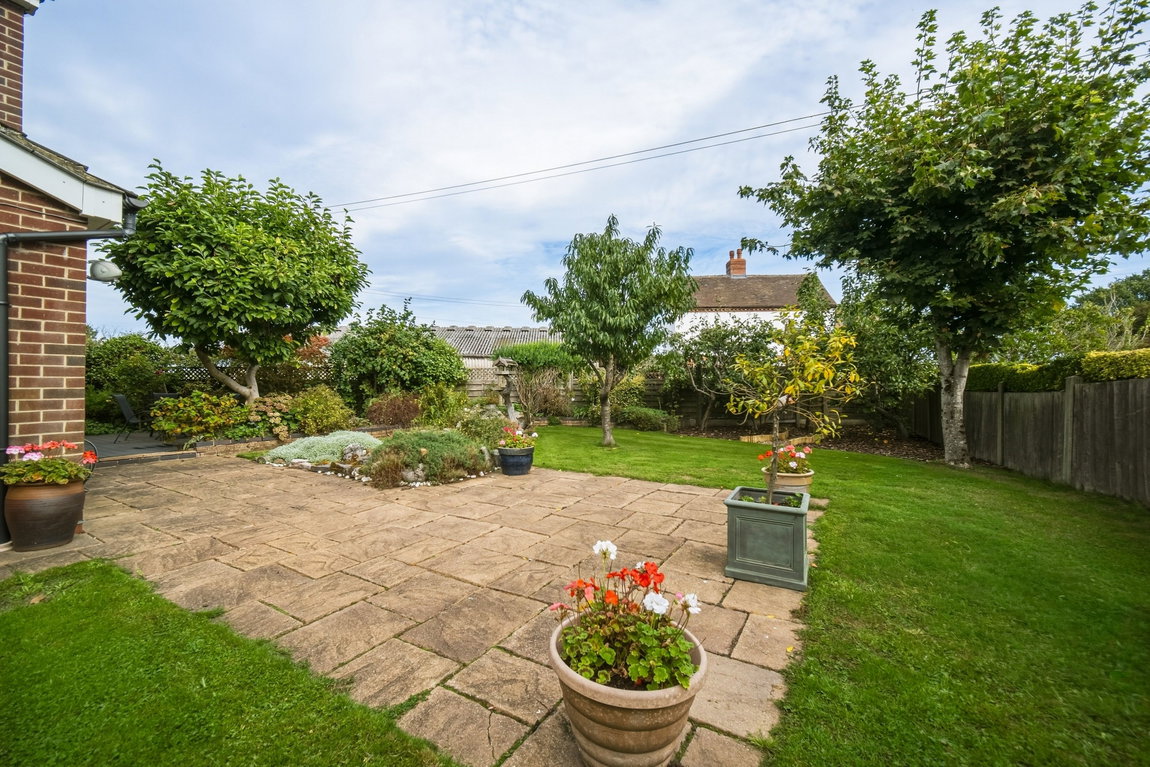
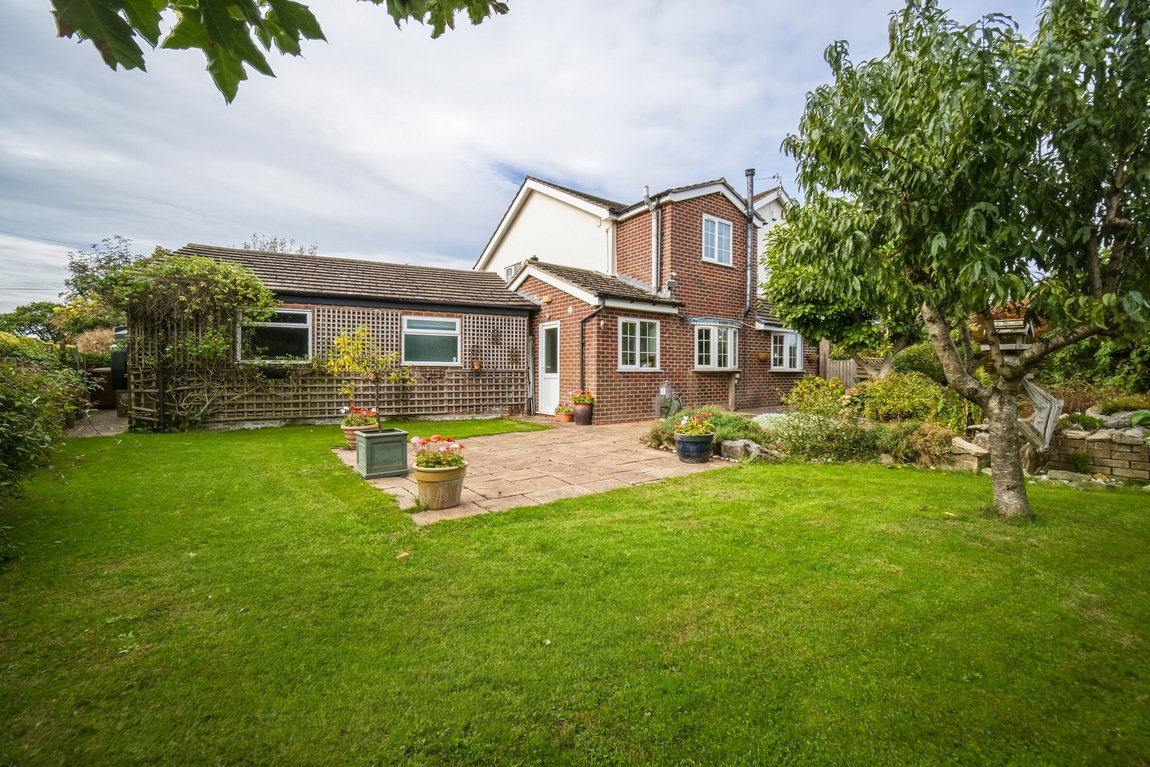
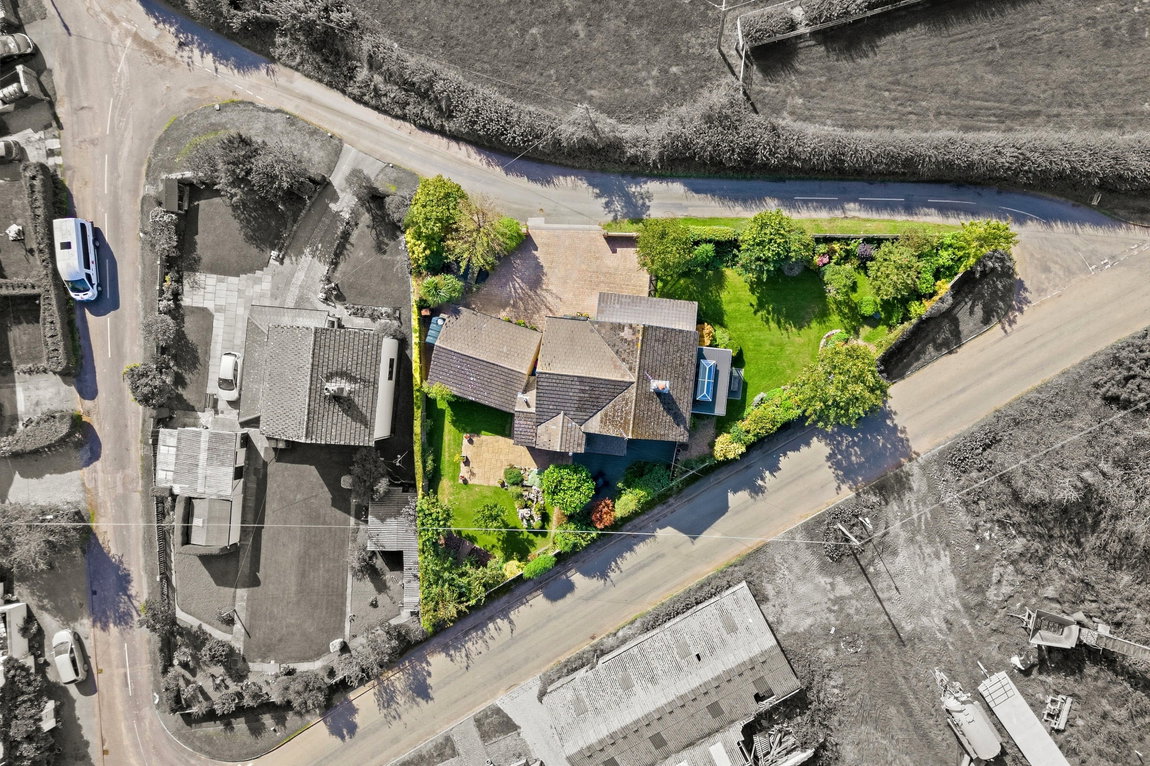
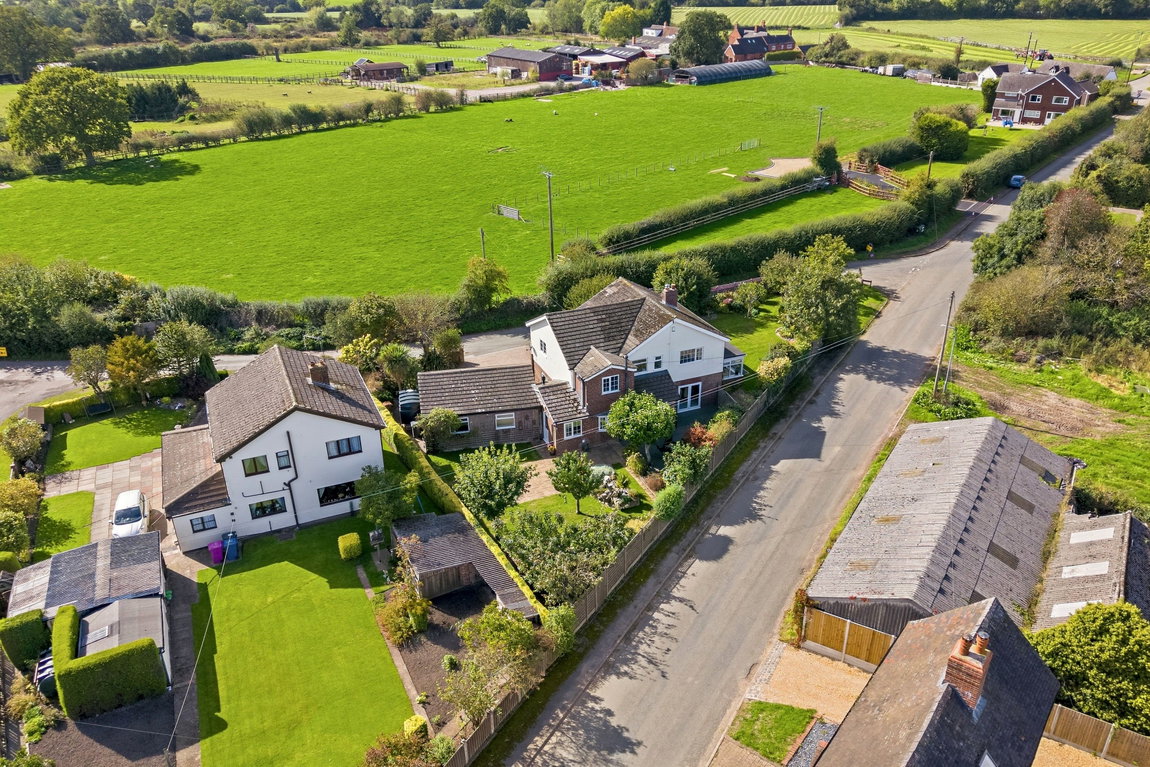
The gardens are as appealing as the house itself, with shaped lawns, established borders, mature trees and shrubs. There are ponds to both the front and garden areas, including a waterfall feature, while a recently fitted composite deck offers a place for a table and chairs.
To the front, a block paved driveway provides ample parking and leads to the garage. A small pond with a timber bridge adds a charming first glimpse of the house.
Life near Blithbury
Oakleigh House enjoys a rural Staffordshire setting while keeping the essentials within easy reach. Abbots Bromley and Hill Ridware are nearby, and Rugeley offers Tesco, Morrisons and Aldi supermarkets alongside smaller convenience stores.
Lichfield and Stafford provide a wider choice of shops, restaurants and amenities. For those travelling by train, Rugeley Trent Valley and Lichfield Trent Valley offer services towards London Euston, with connections towards Birmingham also available from Rugeley Trent Valley. The M6 Toll provides access to the wider motorway network.
Ground floor sizes
Kitchen
19'11" × 19'2" (6.1 × 5.8 m)
Lounge
16'0" × 15'1" (4.9 × 4.6 m)
Dining room
14'2" × 10'6" (4.3 × 3.2 m)
Garden room, labelled conservatory on plan
14'5" × 9'7" (4.4 × 2.9 m)
Study
17'0" × 9'2" (5.2 × 2.8 m)
Utility room
16'5" × 11'4" (5.0 × 3.5 m)
Family room
11'0" × 7'11" (3.4 × 2.4 m)
Shower room
6'4" × 5'9" (1.9 × 1.7 m)
Garage
16'8" × 7'9" (5.1 × 2.4 m)
First floor sizes
Principal bedroom
9'6" × 18'10" (2.90 × 5.76 m)
En suite
9'1" × 10'7" (2.79 × 3.25 m)
Bedroom two
14'2" × 12'1" (4.33 × 3.70 m)
Bedroom three
11'0" × 11'11" (3.37 × 3.65 m)
Bedroom four
10'0" × 12'2" (3.07 × 3.71 m)
Shower room
10'0" × 6'1" (3.07 × 1.86 m)