Shade Elm, Goose Lane, Abbots Bromley
A quietly positioned cottage, shaped around village living
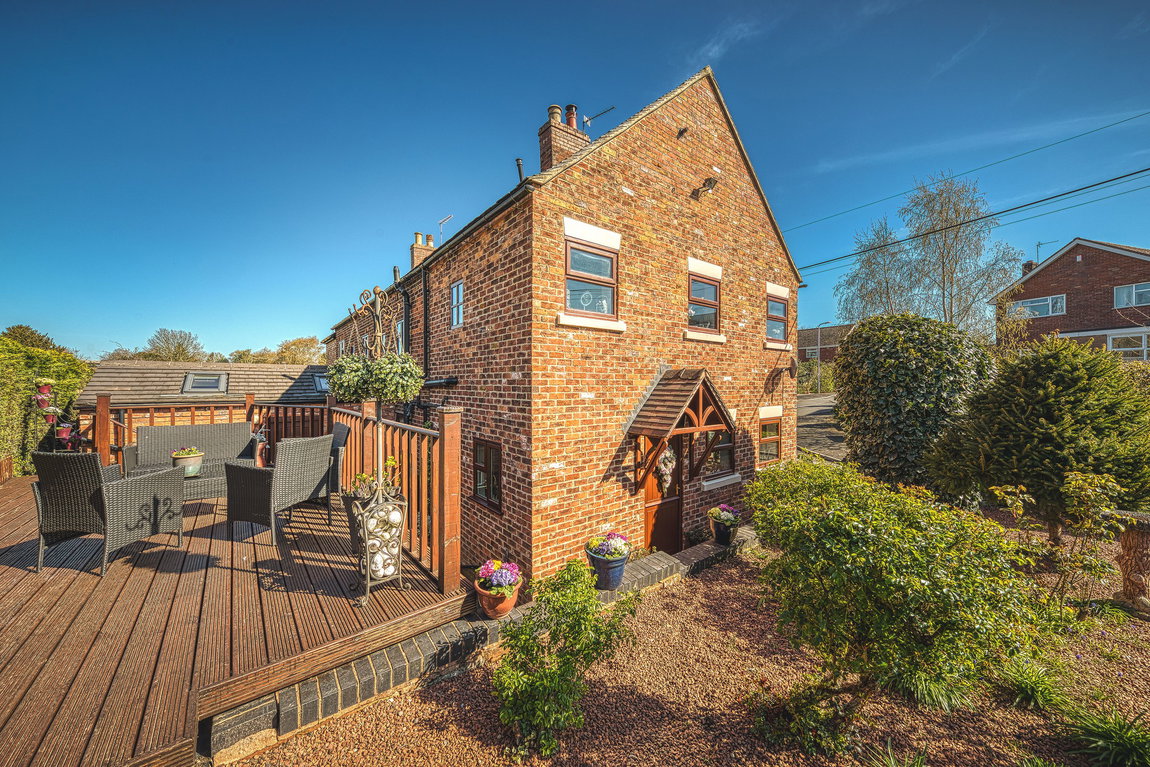
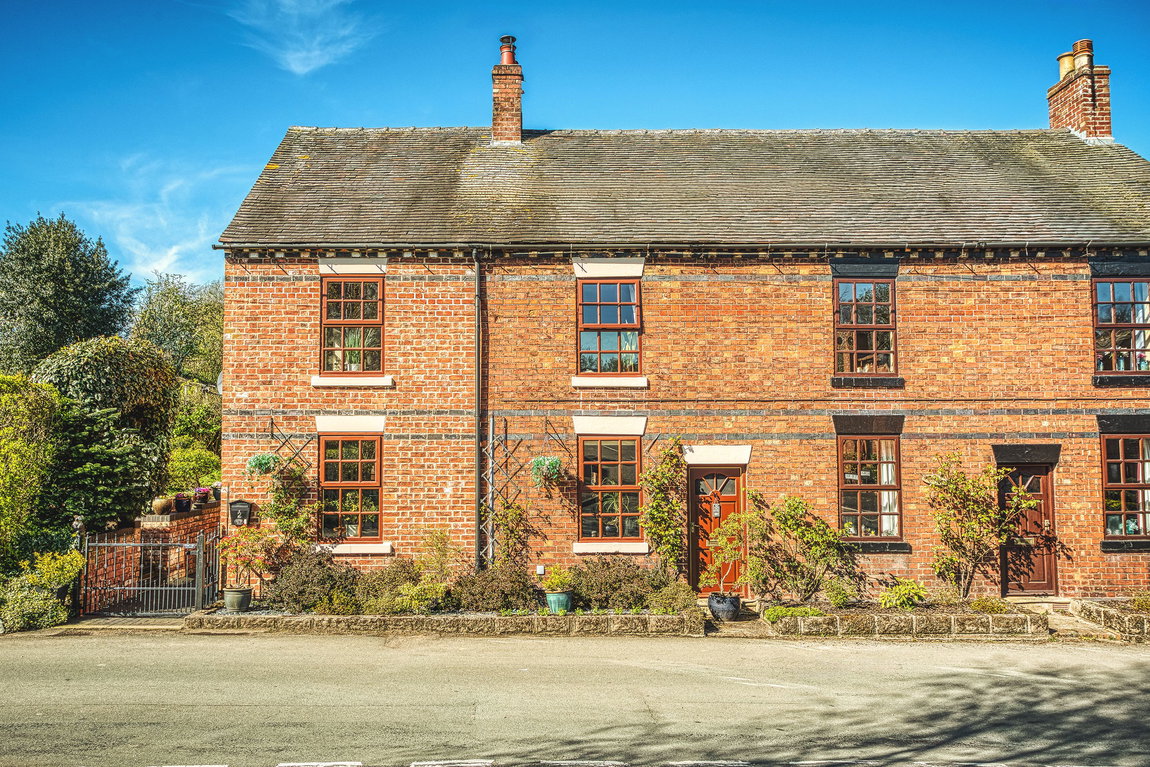
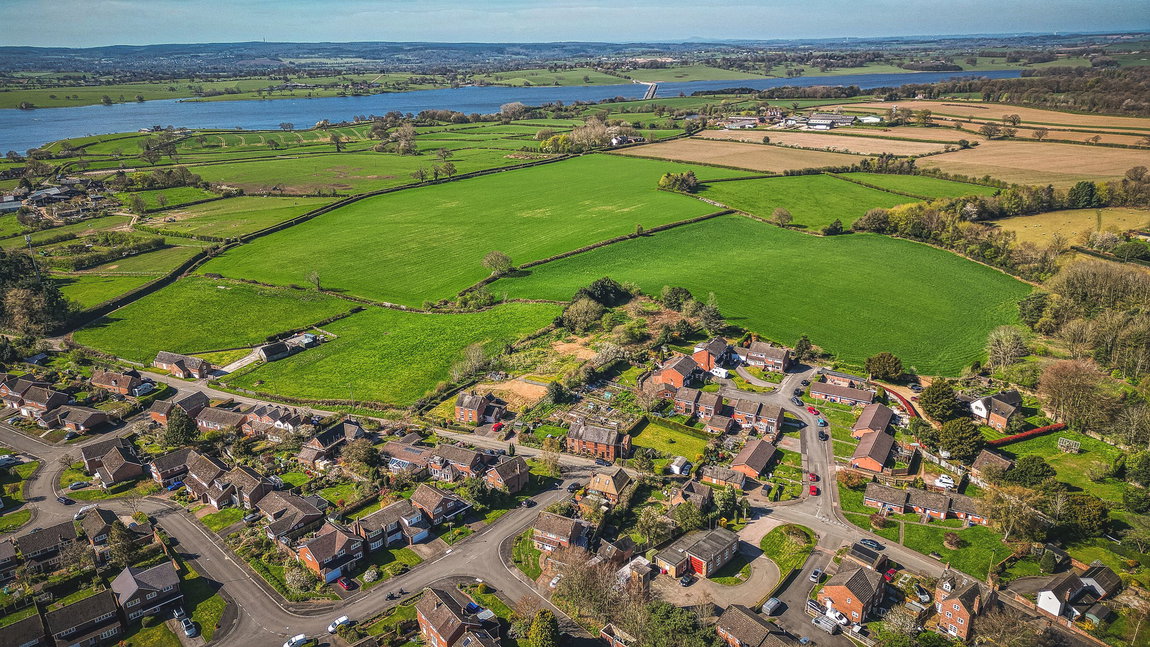
Goose Lane is one of those locations that feels quietly tucked away without ever feeling cut off. Set on the edge of Abbots Bromley, it connects easily to a more rural lane where day to day life extends beyond the village itself. Shade Elm sits comfortably within this setting, a thoughtfully arranged Victorian cottage that has evolved over time to suit modern living, now offered with no onward chain.
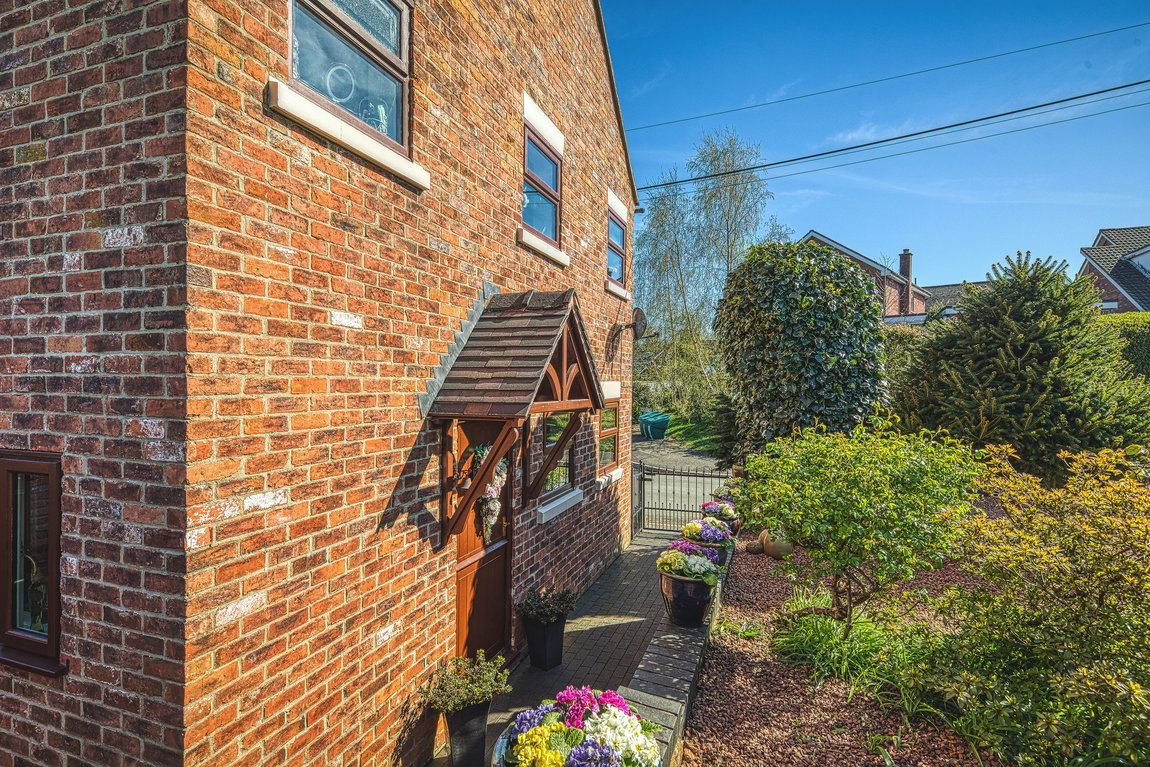
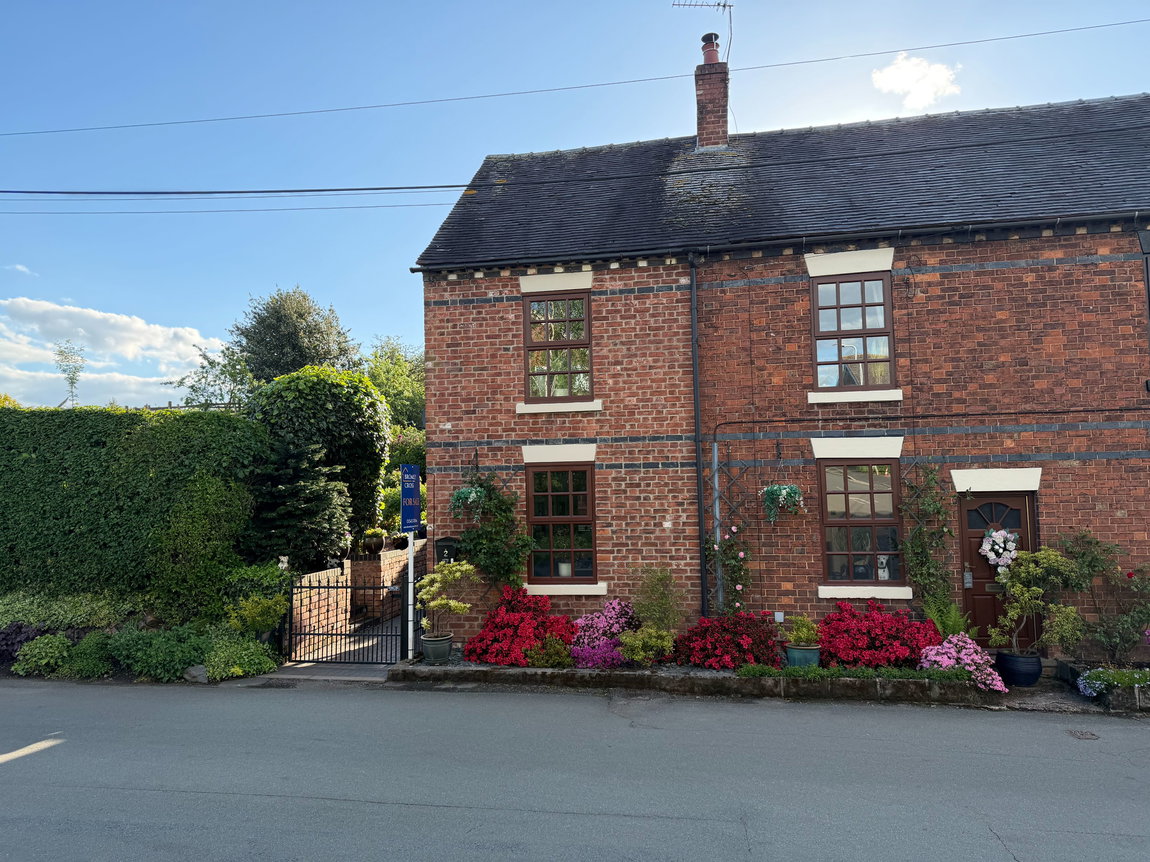
From the outside, the house has a reassuring sense of age and proportion, dating back to the late nineteenth century. It sits naturally within its surroundings, with a feeling that it has always belonged here. Inside, the approach has been to retain what matters while allowing the spaces to work effortlessly for how people live now.
Please complete the form below and a member of staff will be in touch shortly.


Shade Elm, Goose Lane, Abbots Bromley
A quietly positioned cottage, shaped around village living
Goose Lane is one of those locations that feels quietly tucked away without ever feeling cut off. Set on the edge of Abbots Bromley, it connects easily to a more rural lane where day to day life extends beyond the village itself. Shade Elm sits comfortably within this setting, a thoughtfully arranged Victorian cottage that has evolved over time to suit modern living, now offered with no onward chain.
From the outside, the house has a reassuring sense of age and proportion, dating back to the late nineteenth century. It sits naturally within its surroundings, with a feeling that it has always belonged here. Inside, the approach has been to retain what matters while allowing the spaces to work effortlessly for how people live now.
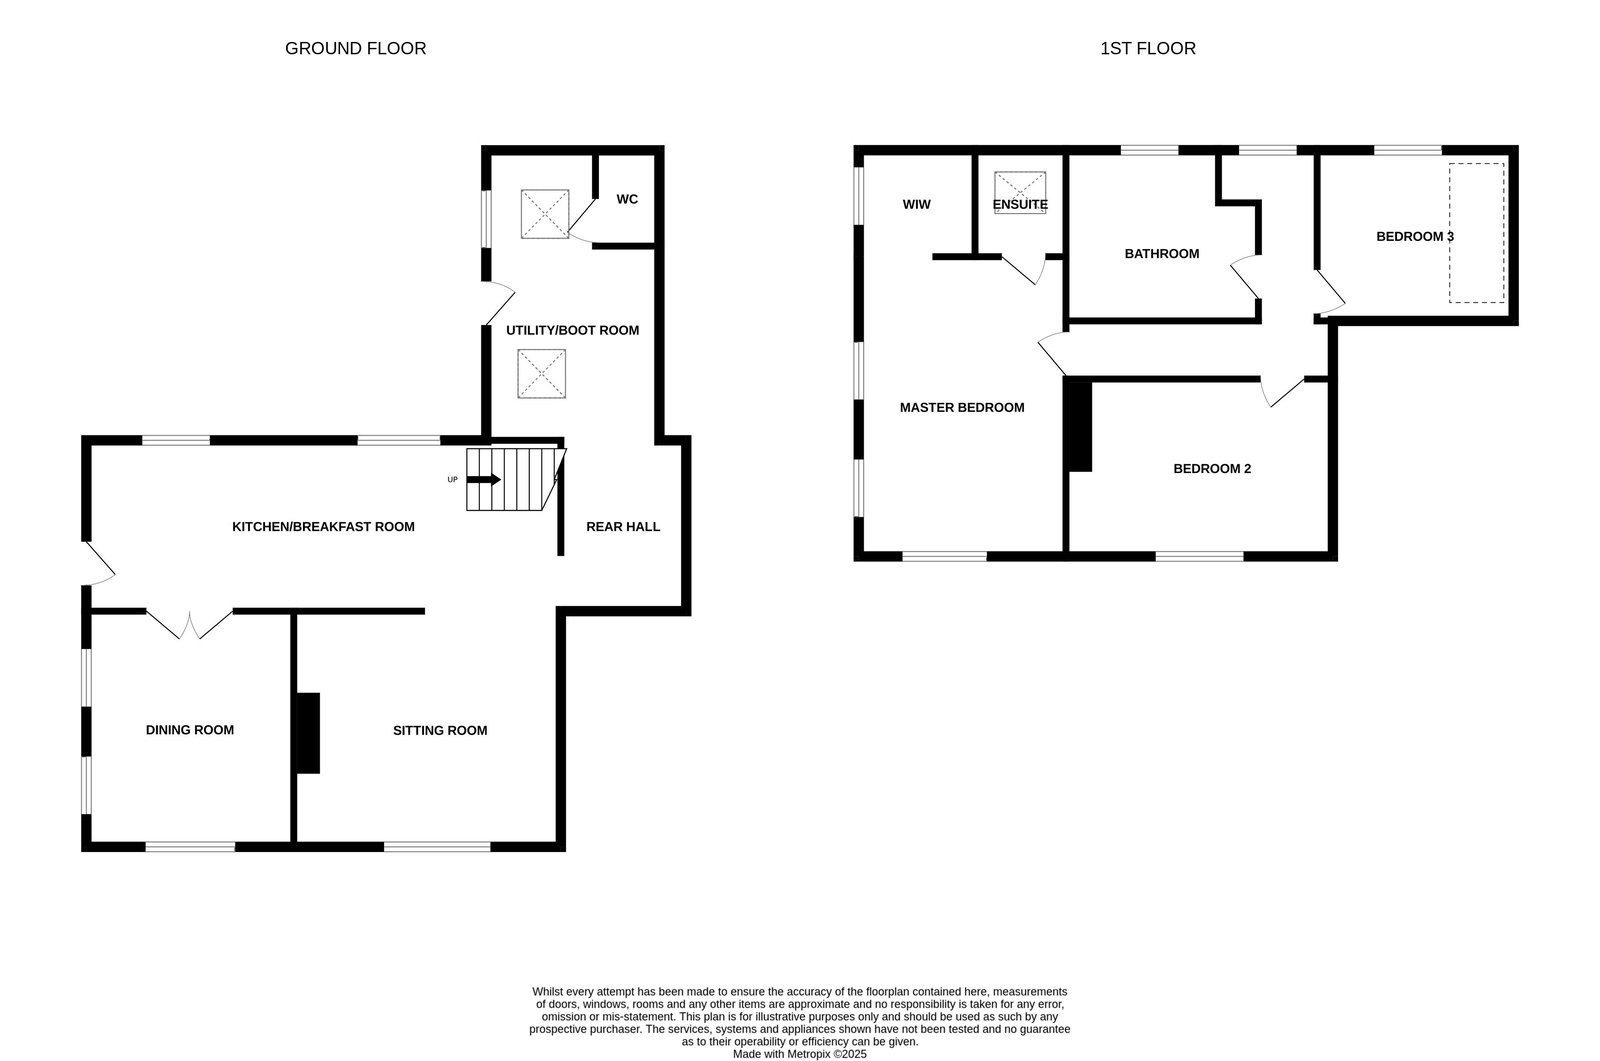
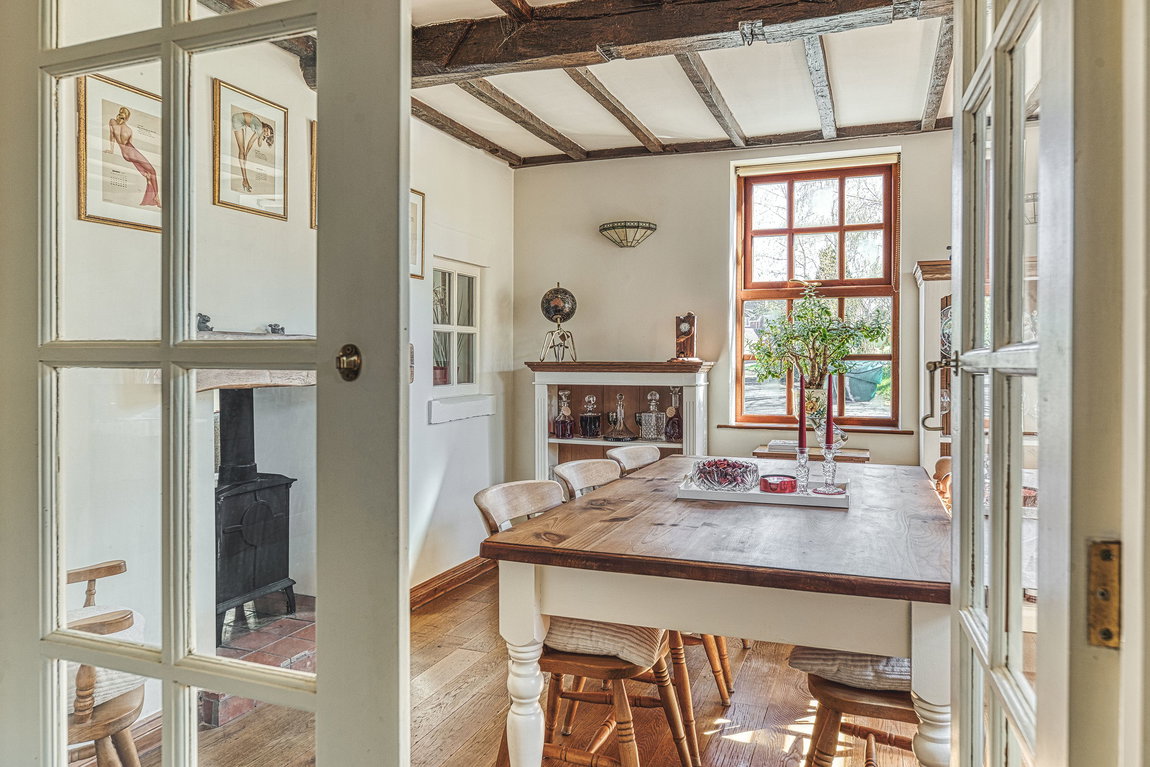
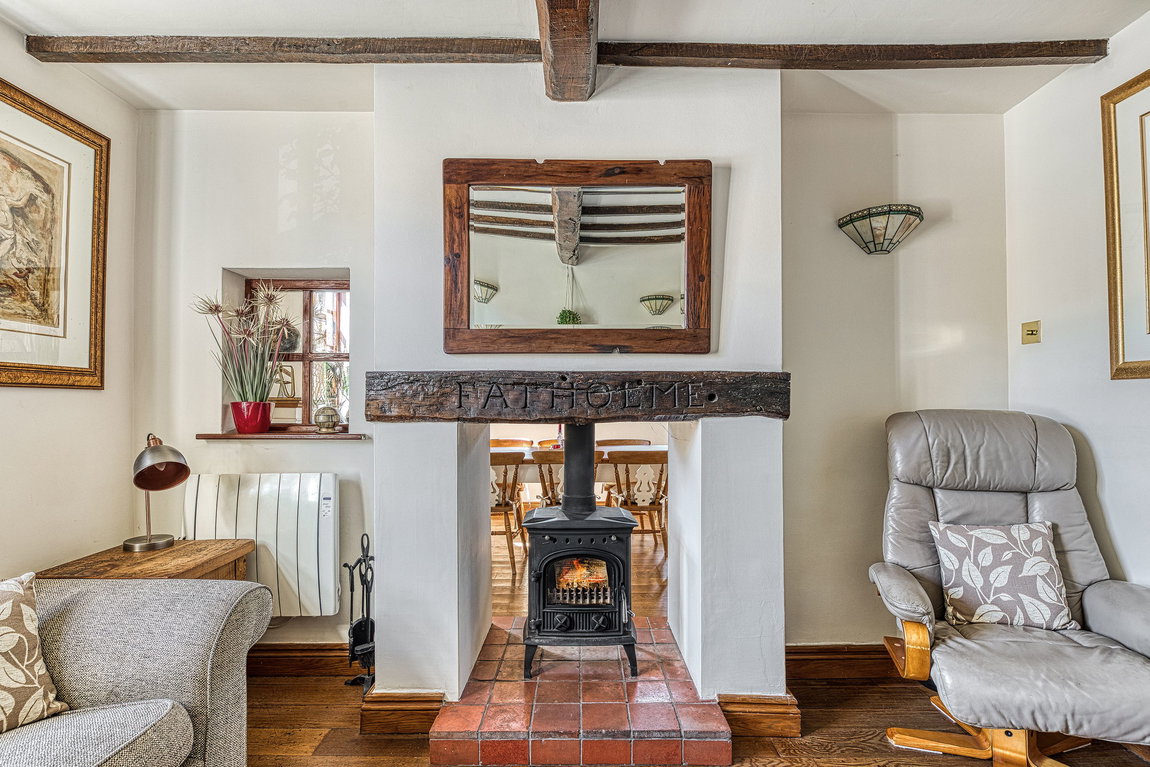
The reception rooms sit at the front of the house, each with a distinct role yet connected through a shared fireplace that brings a natural flow between them. The lounge is the more settled of the two, centred around a wood burning stove, creating a space that feels both comfortable and quietly characterful. Alongside, the dining room benefits from windows to two sides, allowing it to feel brighter and more open, while still remaining connected to the rest of the home.
Natural light shifts gently throughout the day, giving both rooms a soft, balanced feel. Oak flooring, exposed beams and the proportions of the rooms themselves create spaces that feel calm and easy to live in, without anything feeling overworked.
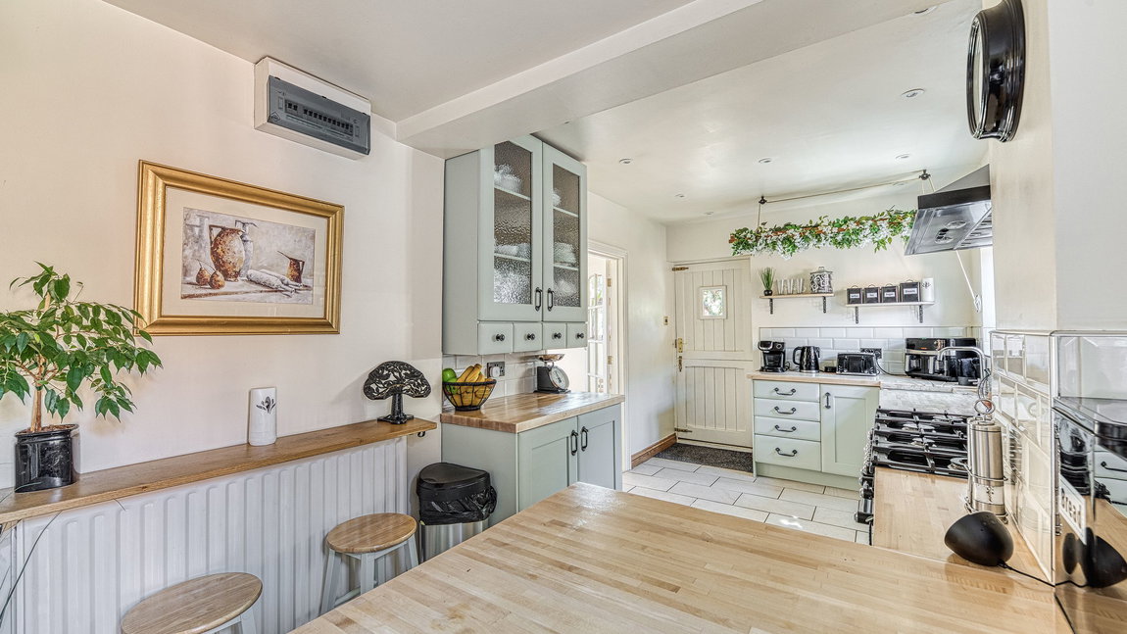
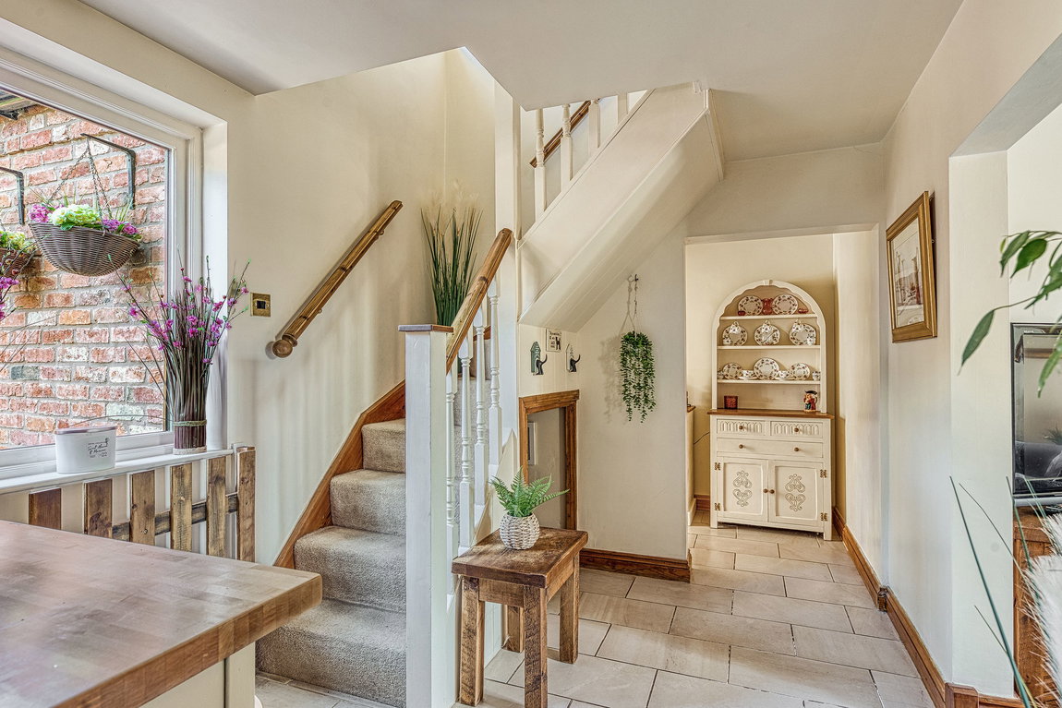
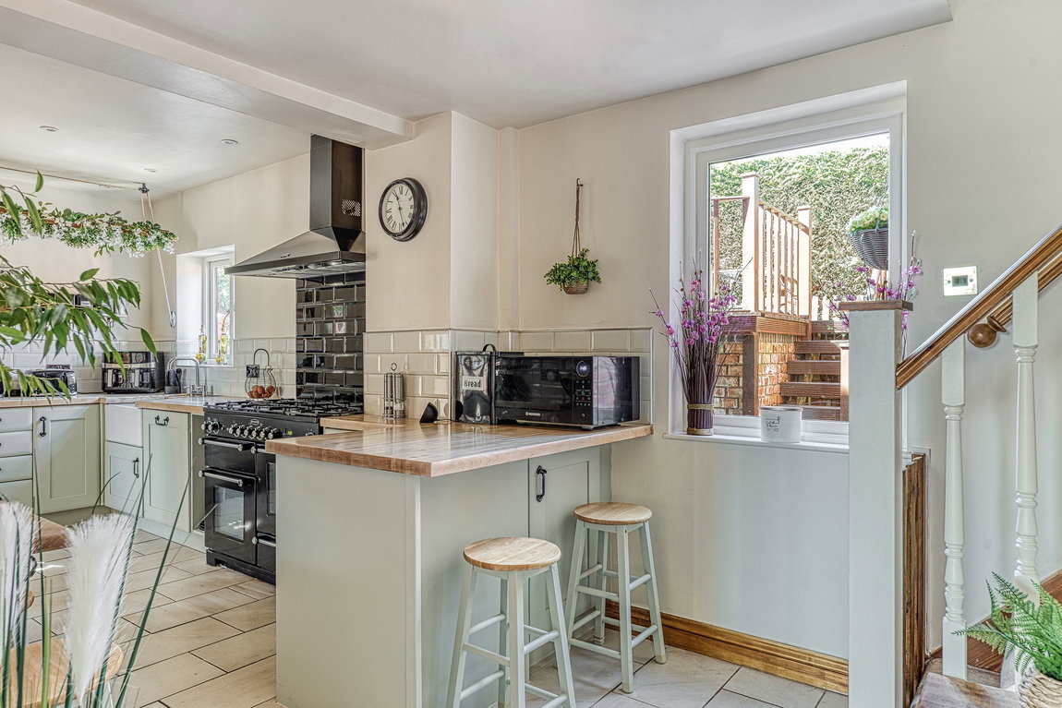
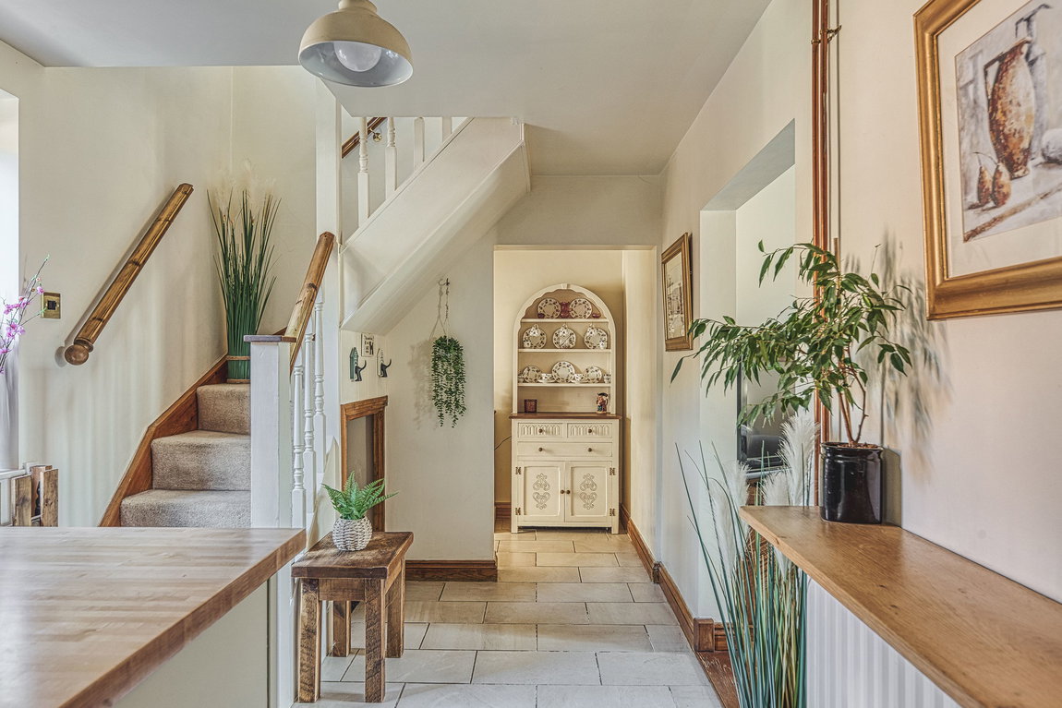
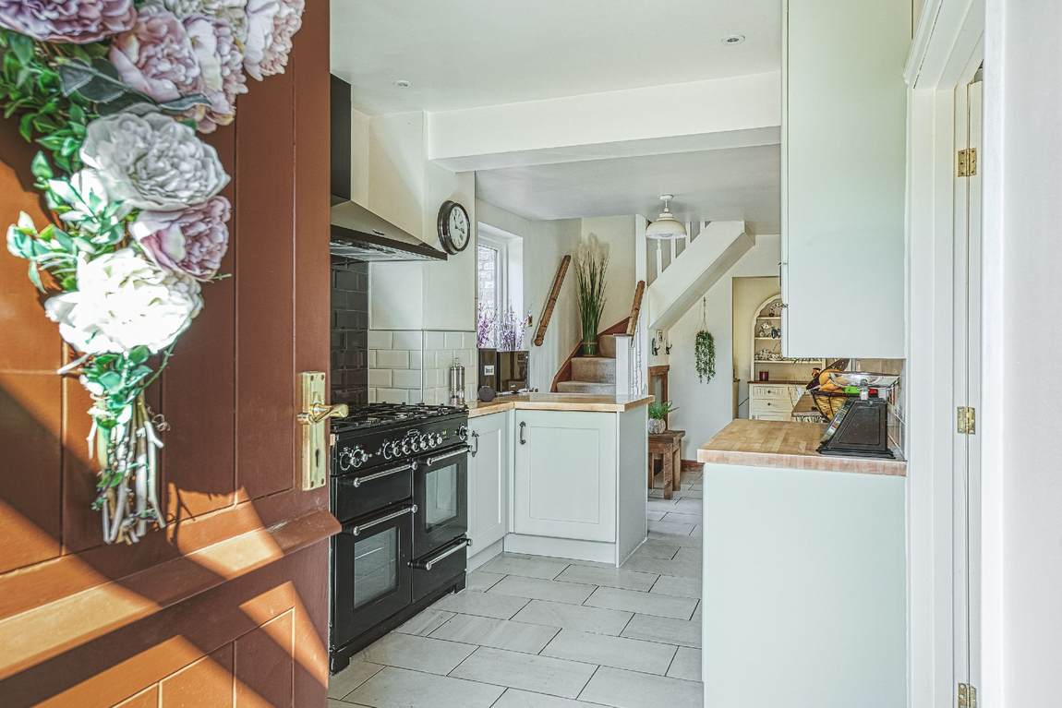
To the rear, the kitchen runs along the house in a way that feels practical without being closed off. Solid oak units, a Belfast sink, integrated appliances and a range style cooker provide everything required, while tiled flooring continues through from the hallway, grounding the space. It is somewhere to cook, but equally somewhere to pause, to sit with a coffee, or simply to look out towards the courtyard beyond.
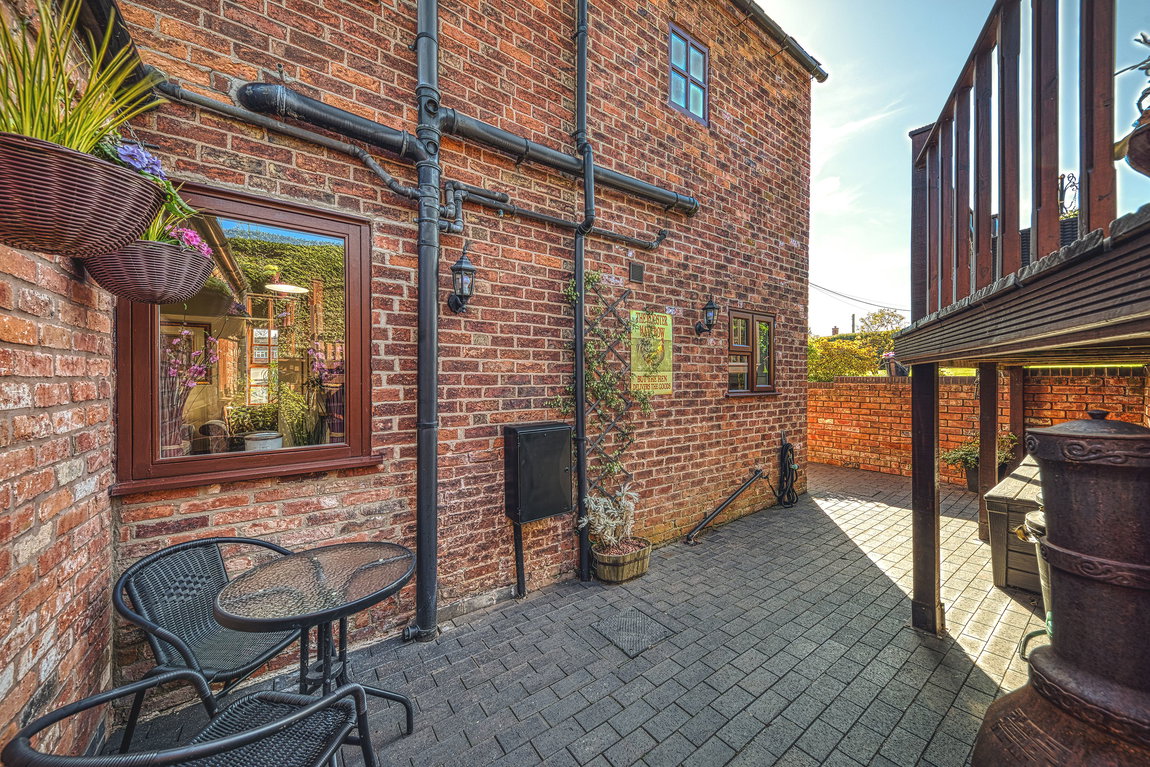
The adjoining utility and boot room has been carefully integrated and works particularly well in day to day life. With its vaulted ceiling and twin skylights, it brings a sense of height and brightness, along with generous storage and space for laundry. A stable door opens out to the rear courtyard, with steps leading up to the raised patio and garden beyond, creating a practical connection between inside and out. A guest cloakroom sits just off this space, positioned simply and sensibly.
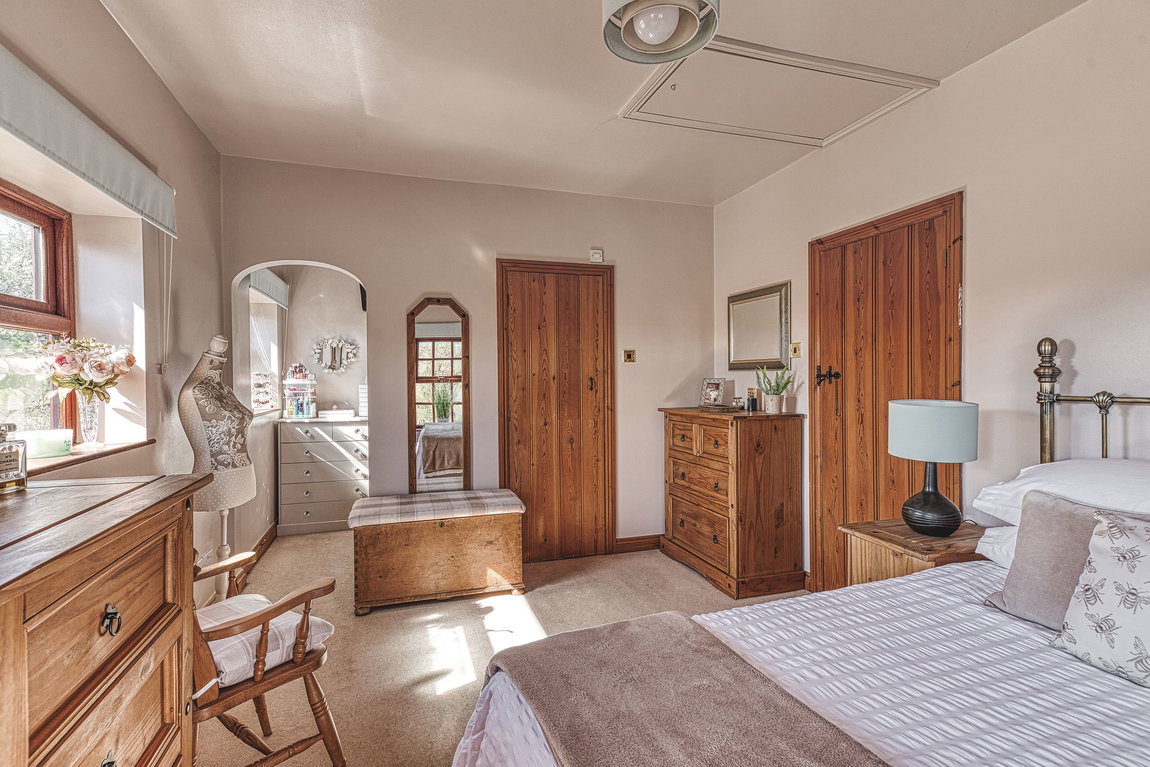
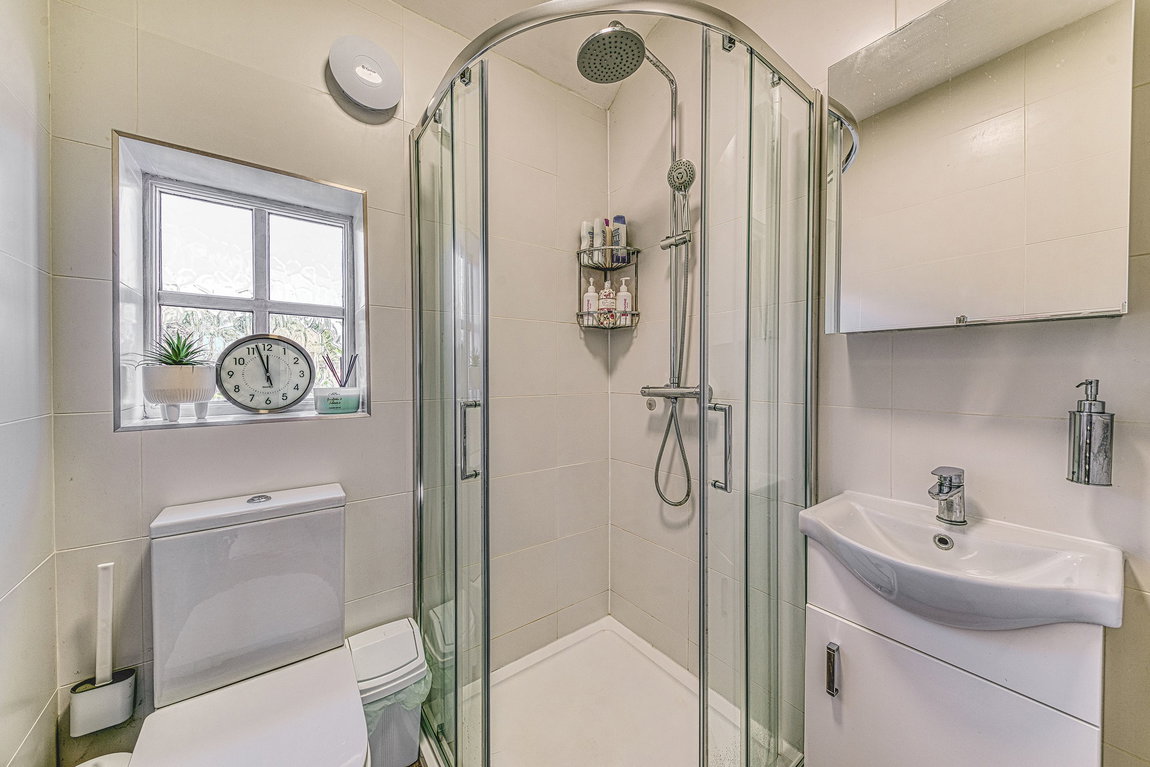
Upstairs, the layout continues to feel straightforward and well balanced. The main bedroom is generous without feeling excessive, with views to the side and rear, and the addition of a dressing area and recently updated en suite. The finishes are understated and in keeping with the rest of the house, allowing the room to feel restful rather than overly styled.
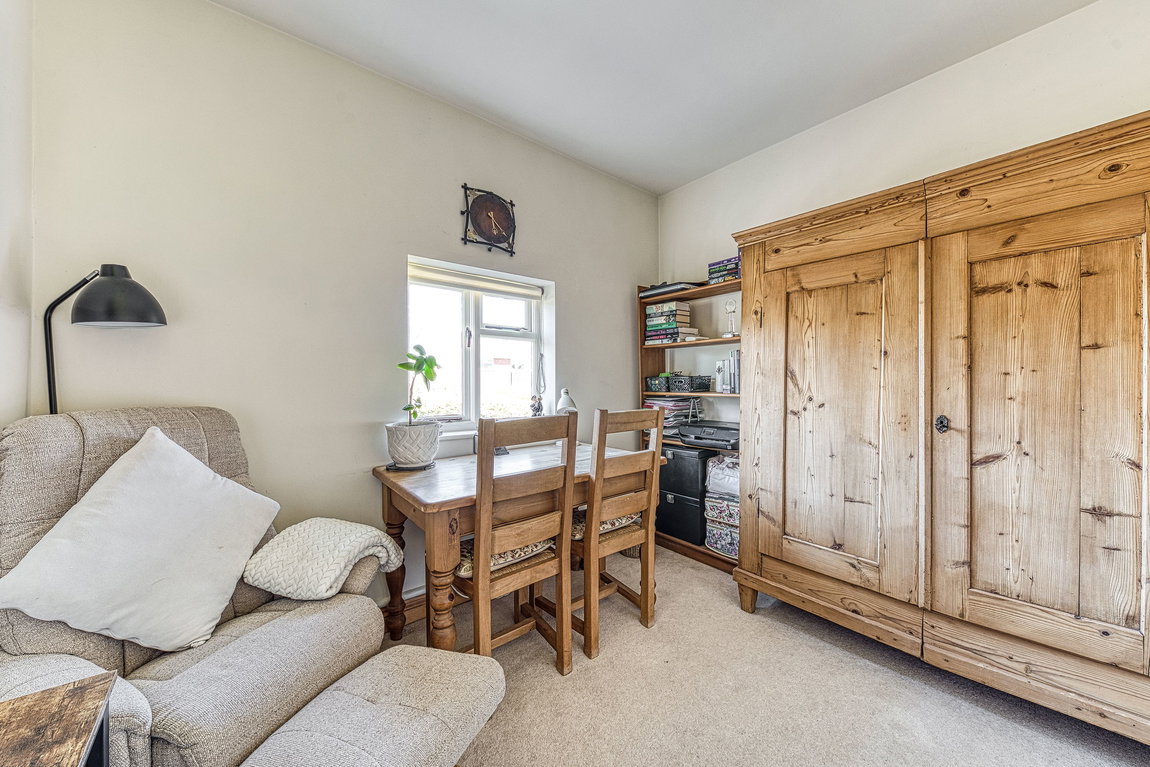
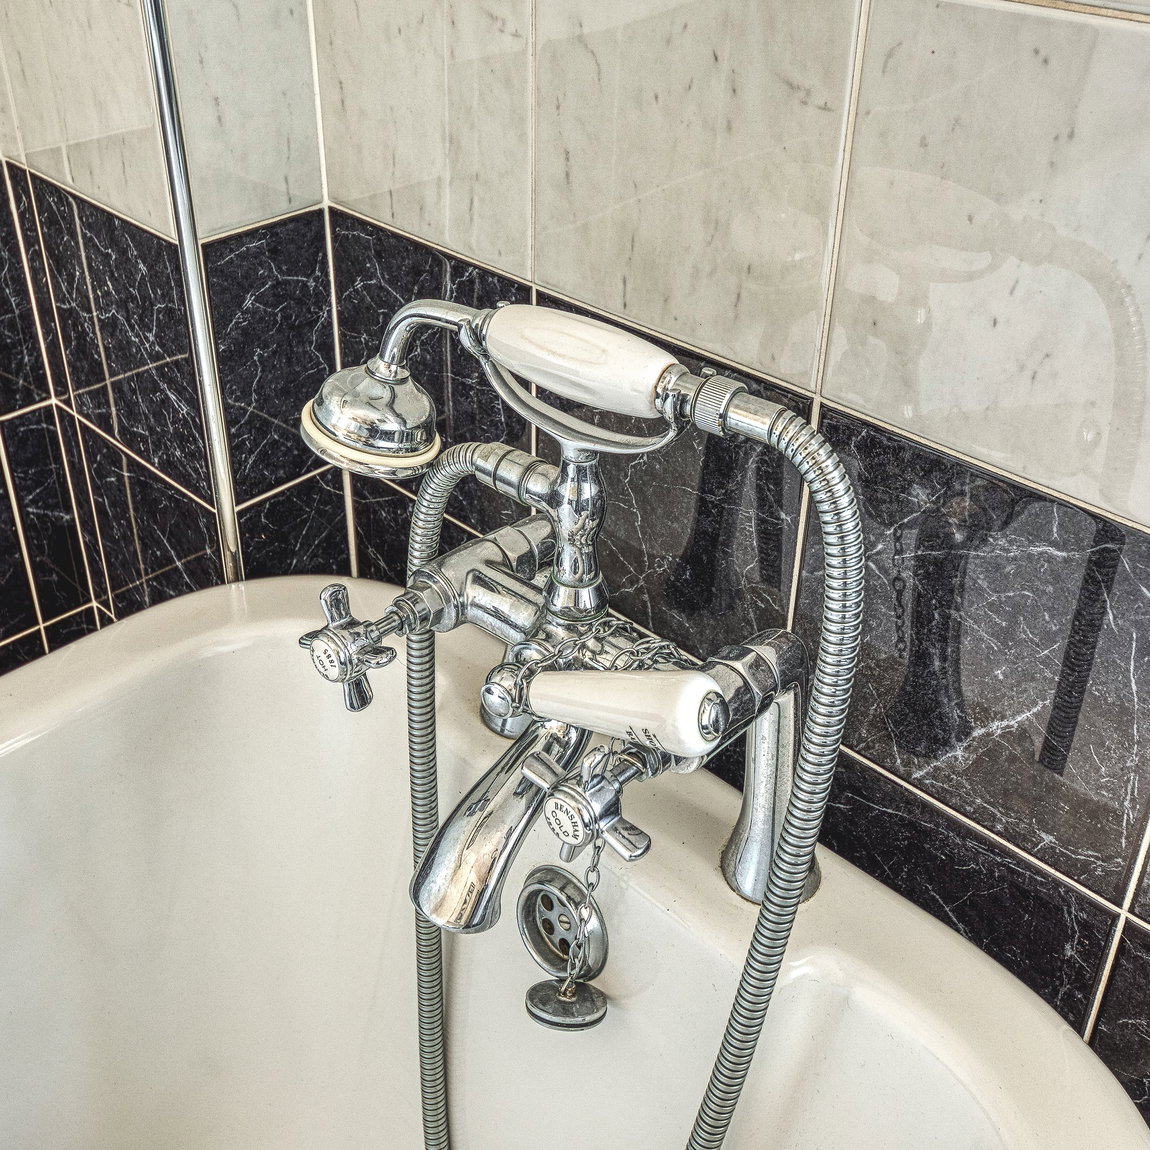
Two further double bedrooms provide flexibility depending on how they are needed. One enjoys a front aspect, while the third bedroom overlooks the rear garden and includes a flying freehold over the adjoining property. Both rooms are well proportioned and easily adaptable. The family bathroom introduces a more traditional feel, with a roll top bath, pedestal basin, and classic fittings that sit naturally within the age of the property.
There is also a practical side to the house that works quietly in the background. Two loft spaces provide excellent storage, one fully boarded with lighting, and a modern combi boiler installed in 2021 has been carefully positioned out of sight.
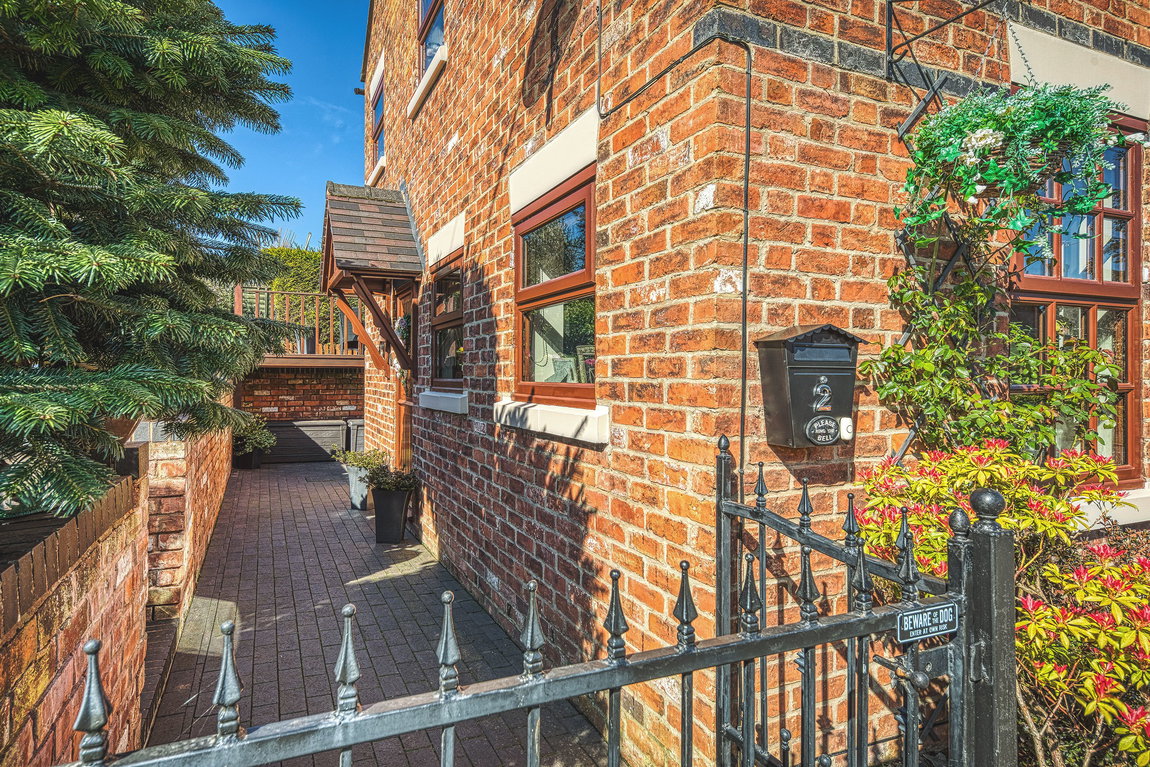
Outside, the gardens wrap around the house and feel like a natural extension of it. South facing and thoughtfully arranged, they offer different places to sit depending on the time of day. The raised patio works particularly well as a place to spend the afternoon or early evening, while the planting softens the space and creates a sense of privacy without closing it in. It is a garden that feels established and easy to live with.
Parking sits to the side of the property for two vehicles, and the overall setting strikes a balance that is increasingly difficult to find. There is a sense of being quietly positioned, yet connected to the rhythm of village life just moments away.
Life in Abbots Bromley is shaped as much by its community as by its setting. At the centre of the village, the Buttercross provides a natural meeting point, with Antlers Coffee Shop close by, somewhere people return to time and again for coffee, breakfast or a relaxed lunch with friends. Alongside this, a community run shop based at the village hall, four well frequented pubs, and regular events all contribute to a strong and active village atmosphere.
A short distance along Goose Lane, Cobwebs has grown into a destination in its own right, offering a butchers, coffee shop known for its cakes, hairdresser, dog grooming and a reclaimed furniture store, all set within a setting that still feels entirely local.
For those who enjoy being active, Abbots Bromley offers far more than might first be expected. Abbots Bromley Sports Association provides cricket and football for all ages, alongside a recently added all weather court used for netball, football and informal games. There is also a well supported tennis club, crown green bowling, and a variety of other activities that form part of everyday life within the village.
The surrounding area continues to offer variety, with Blithfield Reservoir just a short distance away, and Cannock Chase providing miles of woodland and open landscape to explore.
Education is well catered for, with Richard Clarke First School in the village, followed by Oldfields Hall Middle School and Thomas Alleyne’s High School. A number of well regarded independent schools are also within easy reach, including Denstone College, Lichfield Cathedral School and Stafford Grammar School.
Despite its rural feel, connectivity is straightforward, with access to the A38 and A50 providing routes to Lichfield, Burton upon Trent and beyond, alongside rail links for further travel.
Shade Elm is a home that feels settled and easy to understand. Nothing is overstated, and nothing feels out of place. It offers a way of living that is comfortable, practical and quietly appealing, with the added benefit of being ready to move into straight away.
Accommodation & Dimensions
Kitchen / Breakfast Area – 7.15m x 2.43m
Dining Room – 3.55m x 3.25m
Lounge – 3.70m x 3.55m
Utility / Boot Room – 4.30m x 3.40m
Principal Bedroom – 4.53m x 3.25m
Dressing Area – 1.47m x 1.47m
En Suite – 1.58m x 1.45m
Bedroom Two – 3.60m x 2.65m
Bedroom Three – 3.02m x 2.44m
Family Bathroom – 2.50m x 2.30m